Glenbow Road, Bromley, BR1

2 bedroom property for sale

Guide price £385,000

Beautifully presented and ready to move into, this stunning two double bedroom mid-terraced family home has been thoughtfully updated by the current owners to offer stylish and comfortable living throughout. Ideally situated within a popular residential road, the property enjoys a convenient location close to local shops, restaurants, and the leisure centre, making it perfect for modern family life. The accommodation comprises a welcoming entrance hall with useful under-stairs storage, a bright and inviting front-facing lounge featuring laminate flooring and an attractive feature fireplace, and a contemporary re-fitted kitchen complete with wood-effect shaker-style wall and base units, offering both style and practicality. The home further benefits from an updated Vaillant combination boiler providing efficient gas-fired central heating. Upstairs, you’ll find two generous double bedrooms and a beautifully re-fitted family bathroom finished to a high standard. Externally, the rear garden enjoys a sunny aspect and provides an ideal space for relaxing or entertaining, with a paved patio area and raised terrace. A wonderful home that perfectly blends character, comfort, and convenience.


Construction Type
BrickStandard Construction

Covered porch


Entrance Hall
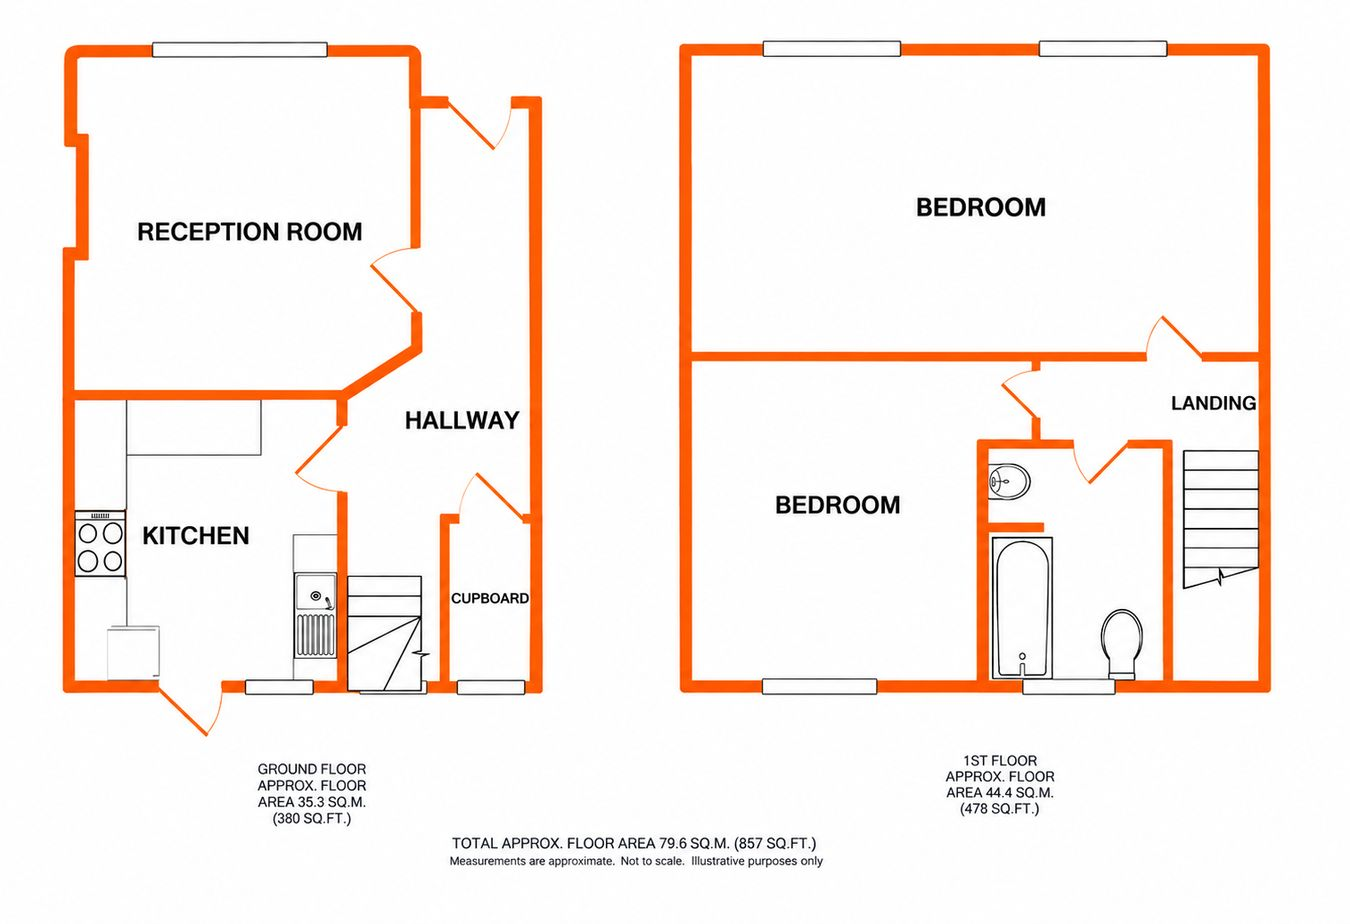
UPVC glazed door into hallway, wood laminate flooring, radiator and wooden cover, understairs storage cupboard.

Lounge
4.02m x 3.88m (13' 2" x 12' 9") Double glazed window to front, wood laminate flooring, coved cornice, radiator and wooden cover, wall mounted fire.

Kitchen
9.8m x 8.9m (32' 2" x 29' 2") Double glazed window to rear, double glazed door to rear garden, range of updated shaker style wooden wall and base units, worksurfaces over, stainless steel sink and mixer tap, stainless steel electric oven, gas hob and extractor hood over, tiled flooring, space for washing machine and fridge/freezer, wall mounted Vaillant combination boiler, part tiled walls.

Landing
Stairs to first floor landing, double glazed window to rear, access to loft with pull down ladder.

Bedroom 1
16' 3" x 10' 2" (4.95m x 3.10m) Two double glazed windows to front, radiator and wooden cover, spot lights, wood laminate flooring.

Bedroom 2
11' 2" x 8' 3" (3.40m x 2.51m) Double glazed window to rear, double radiator, wood laminate flooring, spot lights.

Bathroom
Re fitted with double glazed window to rear, wash hand basin with chrome taps, panelled bath with shower over, low level w/c, spot lights, radiator, tiled walls and flooring, heated towel rail.

Rear Garden
Approximately 35ft rear garden, low maintenance with paved patio and raised terrace, outside tap, fenced.

Council Tax
London Borough of Lewisham Band C. For the current rate please visit: lewisham.gov.uk/myservices/counciltax/council-tax-bands

Broadband and Mobile
For Broadband coverage at this property, please visit: checker.ofcom.org.uk/en-gb/broadband-coverage

For Mobile coverage at this property, please visit: checker.ofcom.org.uk/en-gb/mobile-coverage


Utilities
Mains Gas, Electric, Water and Sewerage

Contact Proctors about this property

Fill in the form below to request more information or to request a viewing.

By submitting this form, you agree to our Terms & Privacy Policy