Marvels Lane, London, SE12

1 bedroom property for sale

£137,500

OFFERED CHAIN FREE - ONE BEDROOM RETIREMENT APARTMENT. Set within a delightful and well-maintained development for the over 60s, built by McCarthy & Stone, this beautifully presented one-bedroom ground floor apartment offers comfort, security and convenience in equal measure. Enjoying a peaceful position to the rear of the development, the property benefits from direct access onto a private patio and the attractive communal gardens — perfect for relaxing outdoors. The interior is modern, bright and ready to move straight into. The spacious lounge/diner features an attractive fireplace and provides ample space for both living and dining. The updated cream fitted kitchen comes complete with integrated appliances and a stylish finish. The generous double bedroom overlooks the rear gardens and includes built-in wardrobes, while the newly installed contemporary shower room has been finished to a high standard. Further benefits include double glazing, new carpets, and electric heating throughout. The apartment is offered with a long lease and no onward chain. Residents enjoy beautifully kept communal gardens with lawned areas and seating, secure residents’ parking accessed via a barrier, and a lift serving all floors. Additional facilities include a welcoming communal lounge, laundry room, and an on-site House Manager. For added peace of mind, there is also an emergency pull-cord system. Internal viewing is highly recommended to fully appreciate all this superb home has to offer.


Construction Type
Standard Construction

Communal Entrance
Security entry phone system, lift and stairs to all floors.

Entrance Hall
Hardwood door into, coved cornice, security entry phone system, airing cupboard housing hot water cylinder and storage above, meter cupboard.

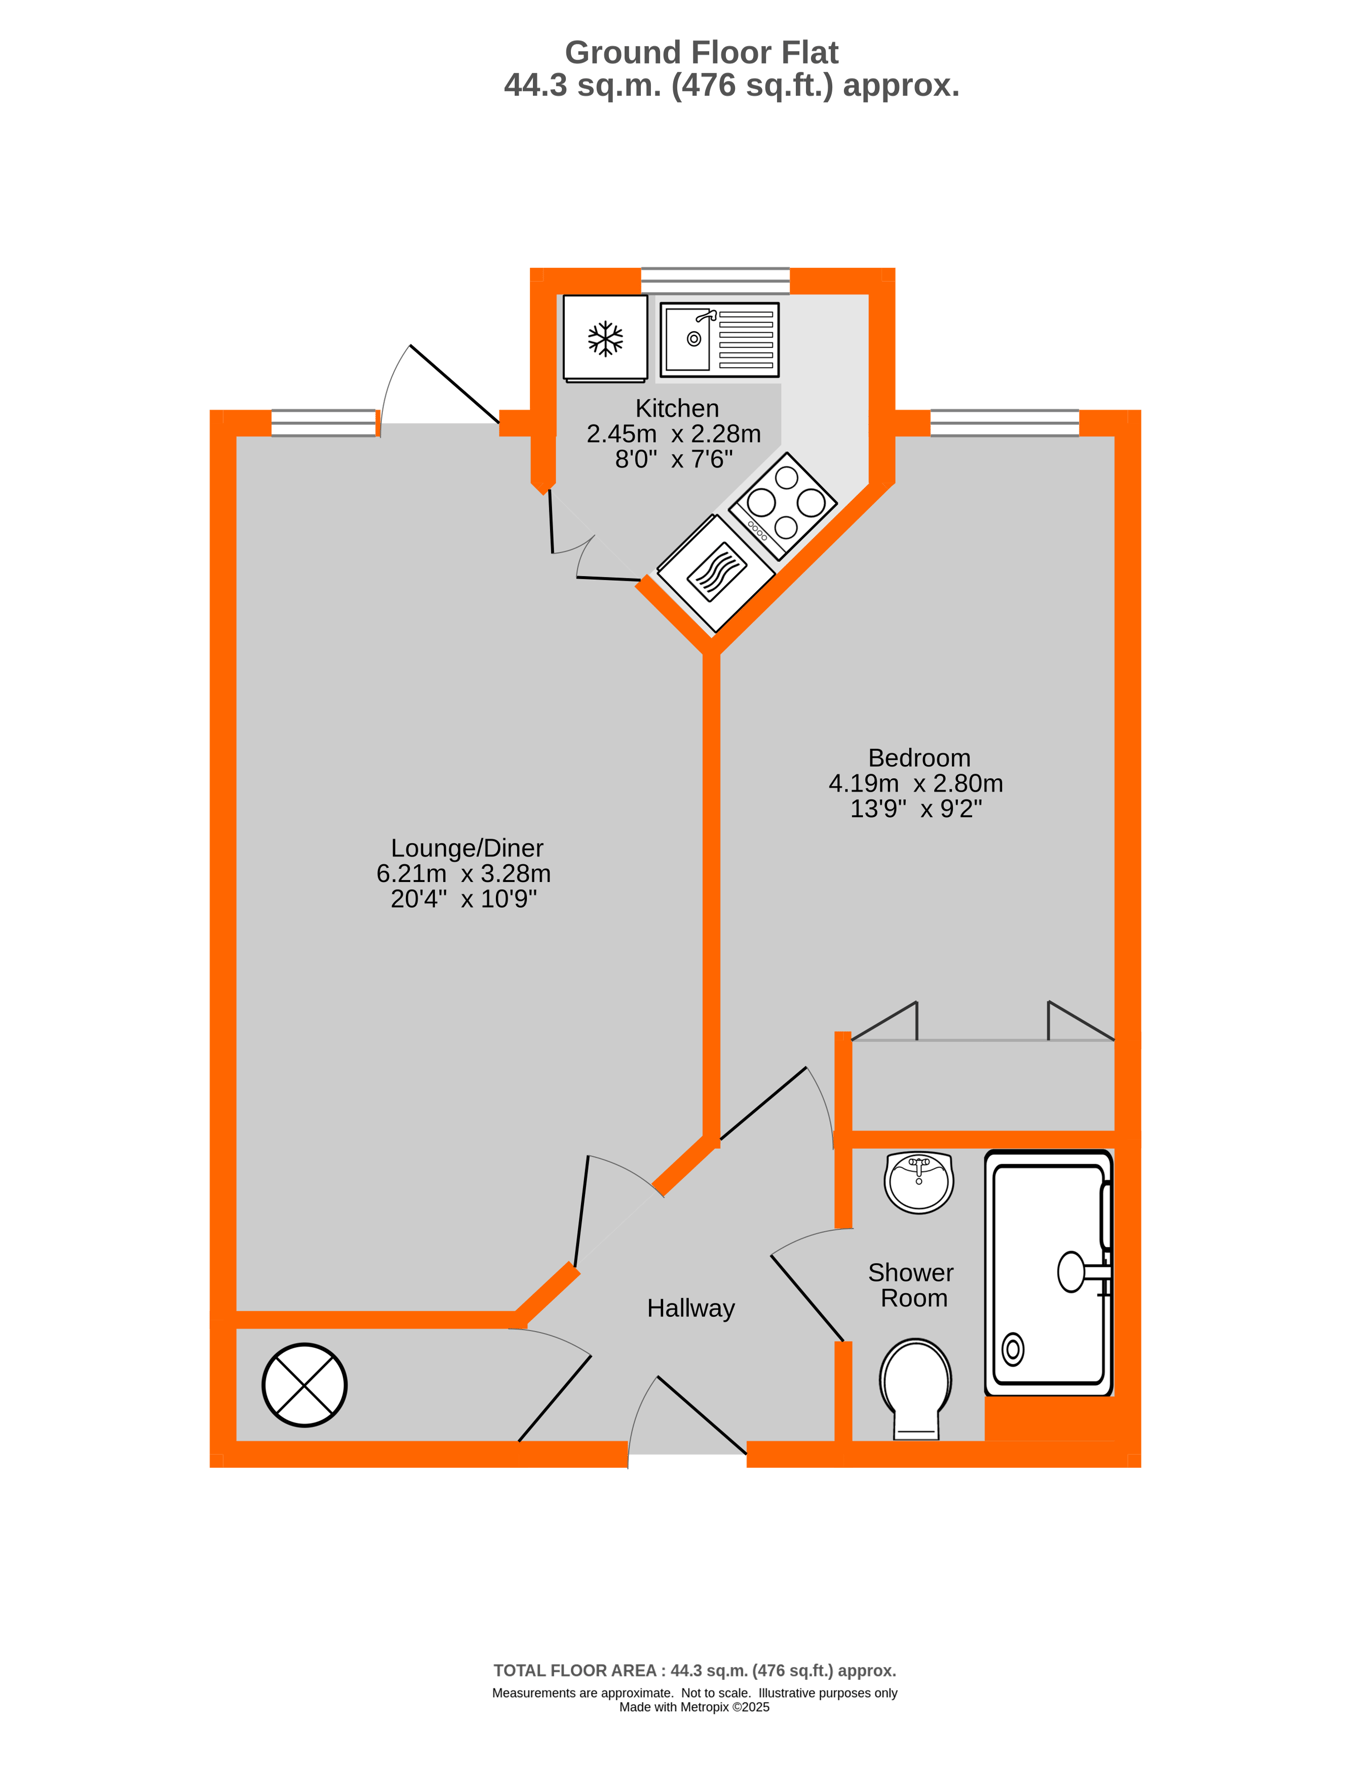
Lounge/Diner
6.21m x 3.28m (20' 4" x 10' 9") Double glazed window and double glazed door to rear garden, electric heater, electric fire place and surround, coved cornice, pull cord system, door to:-


Kitchen
2.45m x 2.28m (8' 0" x 7' 6") Re-fitted and updated with a large range of wall and base units, drawers, work tops over, sink and mixer tap, electric stainless steel oven, electric hob and stainless steel extractor hood, wine rack, space for fridge/freezer, recycling bins, emergency pull cord system.

Bedroom
4.19m x 2.80m (13' 9" x 9' 2") Double glazed window to rear overlooking communal gardens, coved cornice, built in double wardrobe with storage and hanging space, emergency pull cord system, electric heater.

Showeroom
2.07m x 1.69m (6' 9" x 5' 7") Updated with walk in large shower enclosure, chrome wall mounted shower, extractor, wash hand basin and storage under, low level w/c, heated towel rail, tiled walls.

Communal Gardens
Well kept communal gardens are located to the rear of the development, large lawn, seating areas and shrubs.

Parking
Secure parking accessed via an electric barrier, unallocated parking to front and side of development.

Residents Facilities
Large communal lounge, guest suite, on side warden and laundry.

Lease
Lease Term: 125 years from 1 April 1999 - TBC
(98 years remaining)

Maintenance
Half yearly Service Charge
1 September 2025 - 28 February 2026 �1372.27 - TBC

Ground Rent
�646.00 per annum - TBC

Council Tax
London Borough of Lewisham Band C
For the current rate please visit: lewisham.gov.uk/myservices/counciltax/council-tax-bands

Broadband and Mobile
For Broadband coverage at this property, please visit: checker.ofcom.org.uk/en-gb/broadband-coverage

For Mobile coverage at this property, please visit: checker.ofcom.org.uk/en-gb/mobile-coverage

Utilities
Mains - Electric, Water and Sewerage.

Agents Note
Details of lease, maintenance etc, should be checked with your legal representative prior to exchange of contracts.

Contact Proctors about this property

Fill in the form below to request more information or to request a viewing.

By submitting this form, you agree to our Terms & Privacy Policy