Offered chain-free, this larger-than-average four-bedroom semi-detached home — 1,841 sq ft of light, versatile space — is made for modern family life. At its heart, a generous 18ft open-plan kitchen/breakfast room with Quartz worktops and integrated appliances opens through double doors onto a secluded, south-east-facing garden — the natural hub for family meals and entertaining. The large living room, with its wood burner, flows through bi-folding doors into a second reception room that works equally well as a formal dining room or children's playroom. A separate study provides a dedicated home office, with a utility room and downstairs cloakroom completing the ground floor. Upstairs, four double bedrooms — the principal with en suite — give a growing family room to spread out
Construction TypeStandard
Entrance Porch Double glazed door and window to side, shoe cupboard, tiled flooring, glazed door with window opening to:
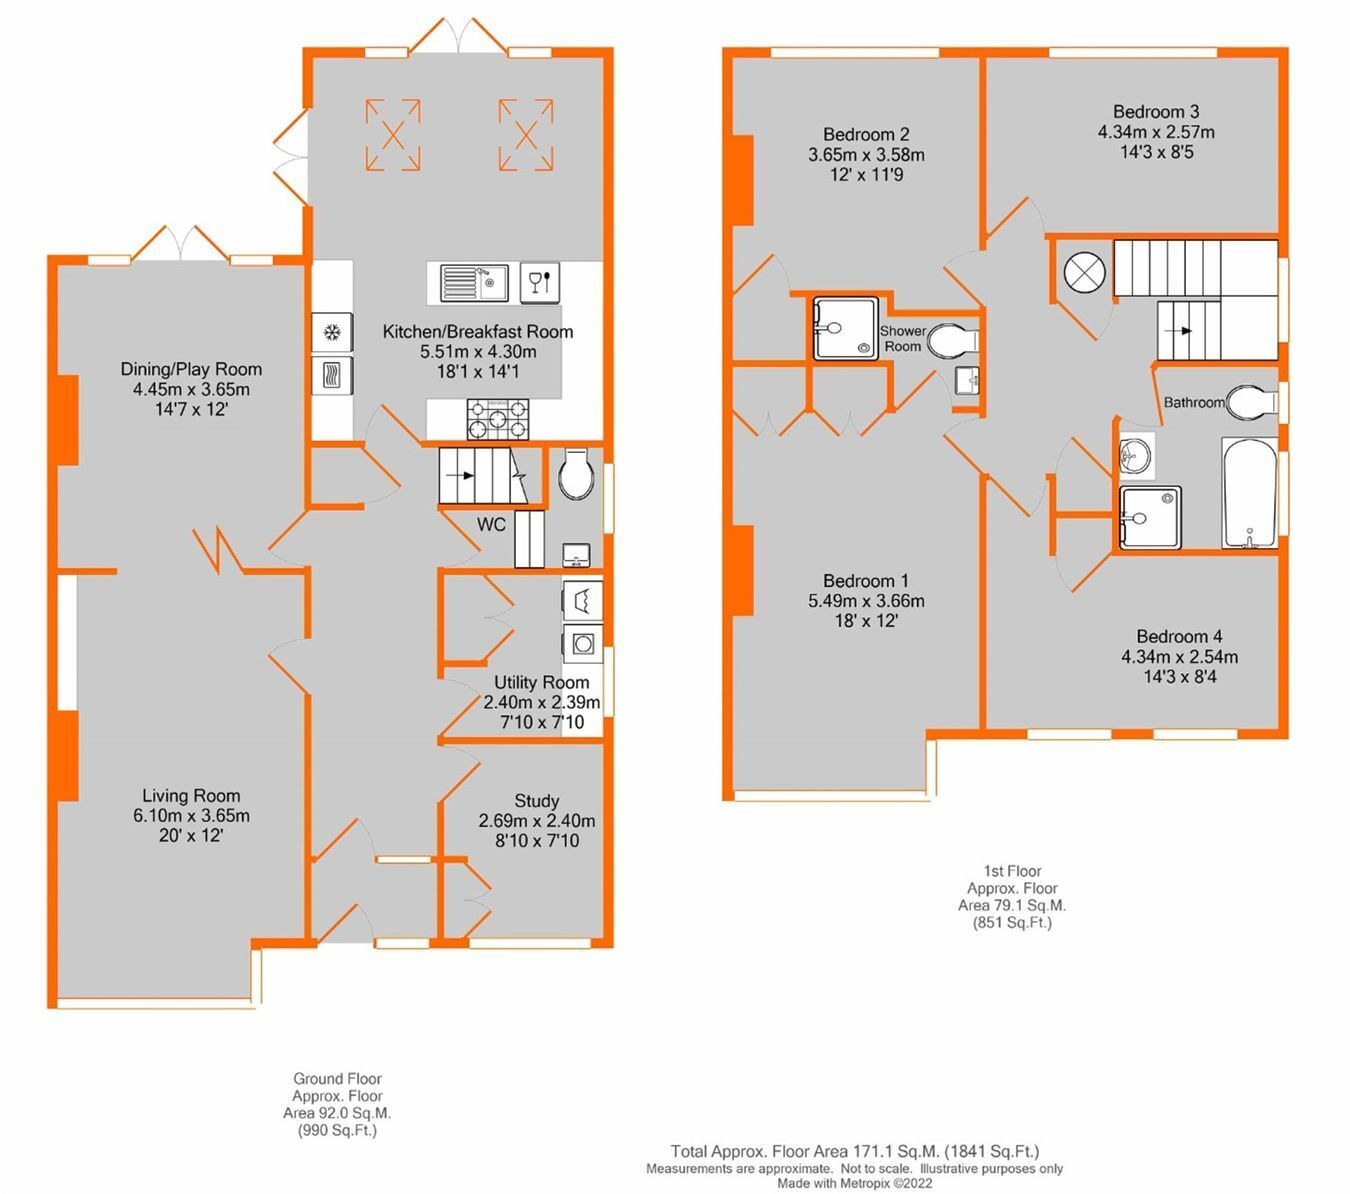
Entrance Hall 6.10m x 1.73m (20' x 5' 8") Engineered oak flooring, radiator, coved cornice, built in storage cupboard with hanging space.
Cloakroom Double glazed window to side, low level w.c., hand basin with double storage cupboard under, chrome heated towel rail, tiled flooring, spotlights.
Living Room 6.10m x 3.66m (20' x 12') Double glazed bay window to front, radiator, coved cornice, spotlights, Morso wood burner, built in storage, Bi-folding glazed timber doors opening to:
Dining Room/Playroom 4.44m x 3.66m (14' 7" x 12') Double glazed double doors with windows either side opening onto the garden, engineered oak flooring, electric fire and wooden surround, coved cornicing, radiator.
Study/ Home Office 2.39m x 2.69m (7' 10" x 8' 10") Double glazed window to front, built in storage cupboard housing gas and electric meters, engineered oak flooring, radiator.
Utility Room 2.39m x 2.39m (7' 10" x 7' 10") Double glazed window to side, space and plumbing for washing machine and tumble dryer, laminate worksurfaces over, built in double storage cupboard and high level storage, engineered oak flooring, extractor fan.
Kitchen/Breakfast Room Overall size 5.51m x 4.29m (18' 1" x 14' 1") Range of fitted high gloss cream fronted wall and base units. inset stainless steel sink with mixer tap, Quartz work top with breakfast bar, Quartz splashback, pan drawers, integrated fridge/freezer, stainless steel double oven, five ring gas hob, stainless steel extractor hood, integrated dishwasher and washing machine, Worcester boiler, open into breakfast area with two sets of double doors opening onto the rear garden, two Velux roof windows, tiled flooring, upright radiator.
Landing Double glazed window to side, access to large loft space being insulated and boarded, two cupboards one housing the hot water cylinder and the other having storage shelves, radiator.
Bedroom 1 5.49m x 3.66m (18' into bay x 12') Double glazed window to front, range of built in wardrobes to one wall with hanging storage space and storage, radiator, coved cornice, door to:
En Suite Shower Room Low level w.c. with concealed cistern and hand basin with double cupboards below, chrome shower with glazed screen, chrome heated towel rail, tiled walls, extractor fan, tiled flooring.
Bedroom 2 3.66m x 3.58m (12' x 11' 9") Double glazed window to rear, built in cupboard, radiator.
Bedroom 3 4.34m x 2.57m (14' 3" x 8' 5") Double glazed window to rear, radiator, coved cornice.
Bedroom 4 4.34m x 2.54m (14' 3" x 8' 4") Twin double glazed window to front, built in cupboards, radiator.
Bathroom 2.44m x 2.39m (8' x 7' 10") Two double glazed windows to side, bath with chrome mixer tap/shower, separate shower, inset hand basin with granite top and double storage under, low level w.c., heated towel rail, recessed ceiling lights, coved cornice, tiled walls and flooring, shaver point.
Rear Garden Secluded South East facing garden being mainly laid to lawn, paved terrace, garden shed with power and light, side access, outside tap, shrub and flower borders.
Front Garden Larger than average with block paved driveway providing off road parking for four cars, lockable drop-down security bollard, area of lawn with shrub borders, side access to rear garden, storage bike sheds.
Council Tax London Borough of Bromley Band G
For the current rate please visit: bromley.gov.uk/council-tax/council-tax-guide
Energy Performance Certificate Rated C, with potential to reach B."
Broadband and Moble For Broadband coverage at this property, please visit: checker.ofcom.org.uk/en-gb/broadband-coverage
For Mobile coverage at this property, please visit: checker.ofcom.org.uk/en-gb/mobile-coverage
Utilities Mains - Gas, Electric and mains sewerage
 Download PDF EPC




 Send to a friend


