OFFERED CHAIN FREE - This refurbished property is set within a quiet and convenient cul de sac close to selection of popular local schools. On entering the property the entrance hall has built in storage and separate cloakroom, large open plan lounge and dining room, modern fitted kitchen with breakfast room and a spacious conservatory. To the first floor are four bedrooms, three with built in wardrobes, family bathroom and en suite shower room. Outside the pleasant rear garden is landscaped with patio, lawn and shrub borders. Double garage with up and over door, side access and a large private driveway to the front with wrought iron gates.
Construction TypeStandard Construction
Entrance Hall UPVC glazed door, parquet flooring, radiator.
Cloakroom Double glazed window to side, back to wall low level w/c, wash hand basin, chrome tap and storage under, part tiled walls and flooring.
Inner Hall Radiator and decorative cover, parquet flooring, under-stairs storage cupboard.
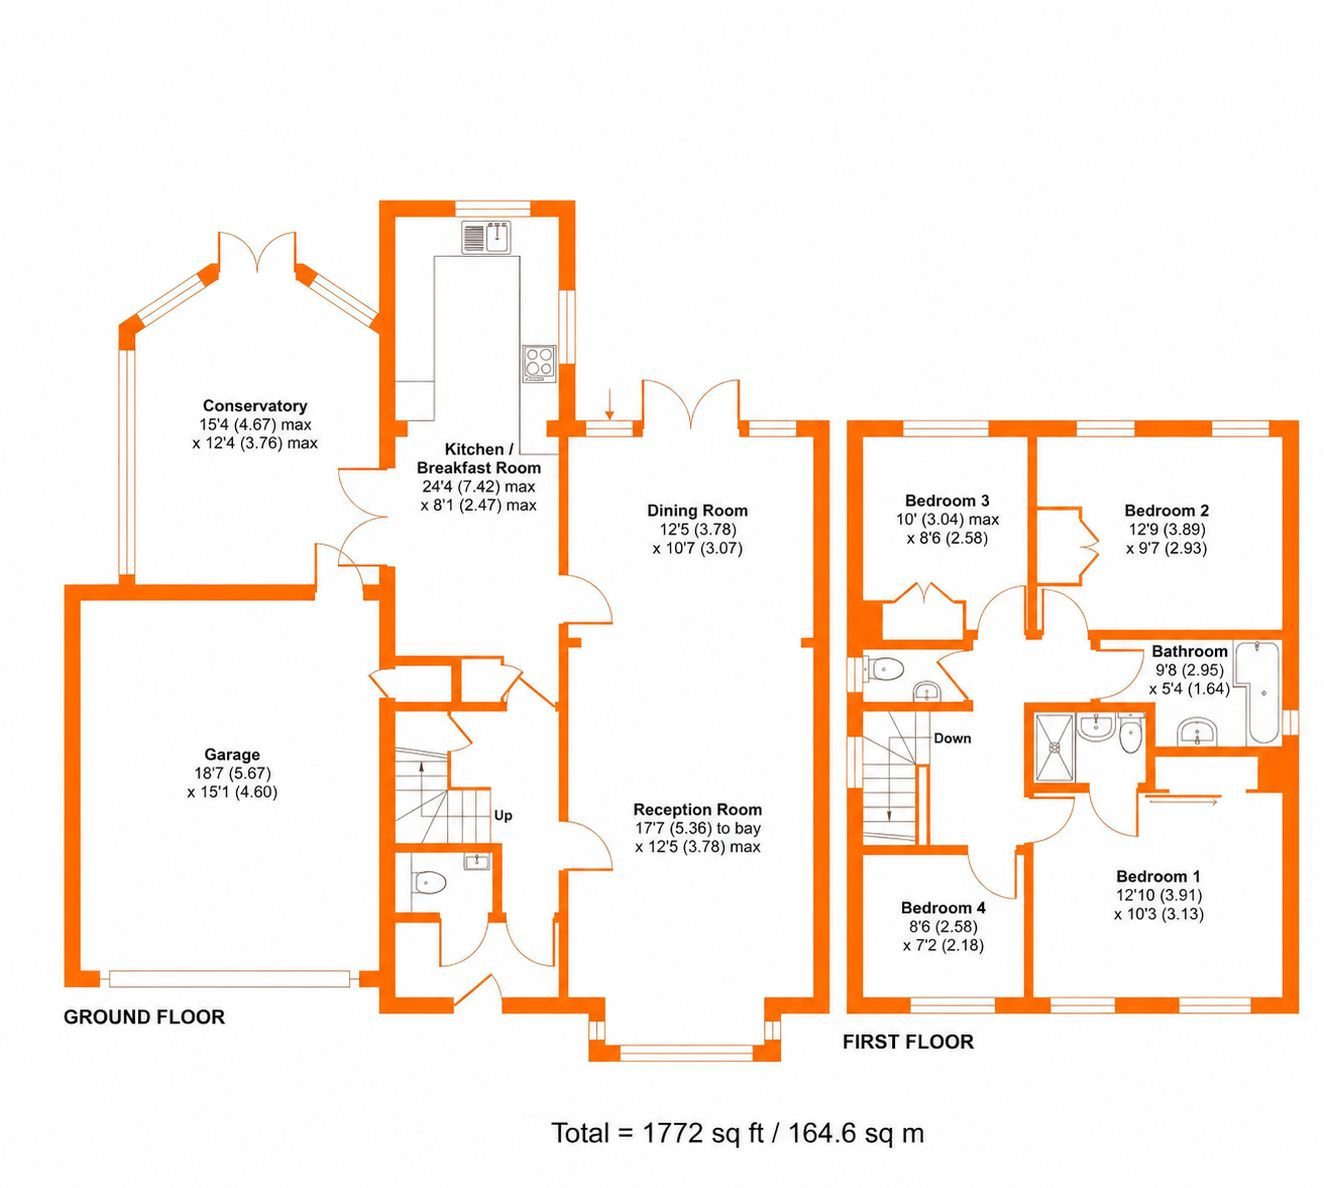
Sitting Room 5.36m x 3.78m (17' 7" x 12' 5") Double glazed bay window to front, coved cornice, gas real home fire with marble surround, radiator and decorative cover, parquet flooring, open into:-
Dining Room 3.78m x 3.07m (12' 5" x 10' 1") Double glazed French door to rear, radiator and decorative cover, coved cornice, parquet flooring, door to:-
Breakfast Area Coved cornice, spot lights, upright radiator, separate radiator, tiled flooring, storage cupboard housing meters.
Kitchen 7.42m x 2.47m (24' 4" x 8' 1") Dual aspect, double glazed window to rear, double glazed window to side, range of high gloss wall and base units, drawer units, work surfaces over, stainless steel sink and mixer tap, integrated fridge/freezer, washing machine and dishwasher, stainless steel electric oven, hob and extractor hood, tiled flooring. Measurement includes breakfast area.
Conservatory 4.67m x 3.76m (15' 4" x 12' 4") Double glazed French door to rear, double glazed window to rear and side, tiled flooring, two radiators.
Landing Stairs to first floor landing, double glazed window to side, newly fitted carpet, loft access.
Bedroom 1 3.91m x 3.13m (12' 10" x 10' 3") Two double glazed windows to front, radiator, coved cornice, built-in wardrobe with sliding doors.
En Suite Shower Room Shower enclosure with chrome shower, low level w/c, pedestal wash hand basin, tiled walls, extractor, tiled flooring.
Bedroom 2 3.89m x 2.93m (12' 9" x 9' 7") Two double glazed windows to rear, coved cornice, radiator, built-in wardrobes with mirrored doors.
Bedroom 3 3.04m x 2.58m (10' 0" x 8' 6") Double glazed window to rear, radiator, coved cornice, built-in wardrobes with mirrored doors.
Bedroom 4 2.58m x 2.18m (8' 6" x 7' 2") Double glazed window to front, radiator, coved cornice.
Bathroom Double glazed window to side, shower bath with glass screen and chrome bath shower mixer, circular sink with storage below, heated towel rail, coved cornice, spot lights, extractor, shaving point.
Separate W/C Double glazed window to side, low level w/c, part tiled walls and flooring, extractor.
Rear Garden Paved patio, side access, side return, outside tap, lawn with trees and shrub borders, second paved area, timber shed.
Double Garage 5.67m x 4.60m (18' 7" x 15' 1") Electric up and over door, outside tap, wall mounted Worcester boiler, space and plumbing for washing machine, storage cupboard, door into conservatory.
Front Garden 5.74m x 4.59m (18' 10" x 15' 1") Off street parking for several cars with gates.
Council Tax London Borough of Bromley Band F
For the current rate please visit: bromley.gov.uk/council-tax/council-tax-guide
Broadband and Mobile For Broadband coverage at this property, please visit: checker.ofcom.org.uk/en-gb/broadband-coverage
For Mobile coverage at this property, please visit: checker.ofcom.org.uk/en-gb/mobile-coverage
Utilities Mains - Gas, Electric, Water and Sewerage.
 Download PDF EPC


 Send to a friend


