A delightful detached family home located within easy reach of stations and local schools. Offering period features, the property retains much charm and character, and comprises of a welcoming entrance hall with built in storage, three generous reception rooms with two overlooking the rear gardens, well appointed fitted kitchen with range cooker and integrated appliances. The first floor has four double bedrooms, all with built in wardrobes, family bathroom with roll top bath and separate shower room. Outside, the property has a lovely secluded rear garden with large paved terrace, side access and lawn surrounded with mature shrubs and trees. There is off street parking to the front with an integral garage.
Construction TypeStandard Construction
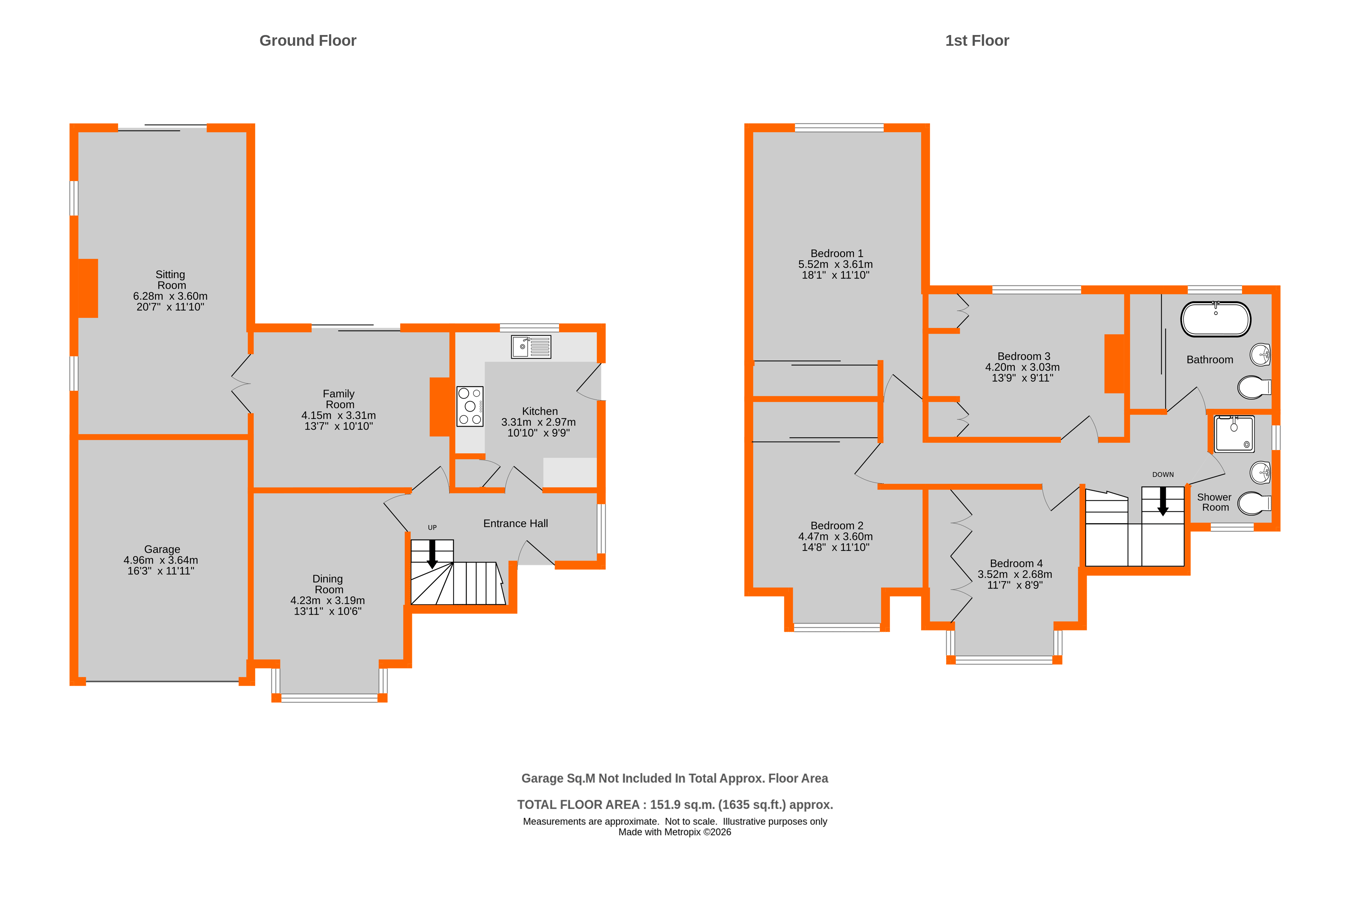
Entrance Hall Glazed timber door with leaded light insert, leaded light window to side, dado rail, double radiator, understairs storage cupboard housing electric meter.
Kitchen 3.31m x 2.97m (10' 10" x 9' 9") Leaded light window to rear, glazed door and window to side, range of fitted wall and base units, drawers, wooden worktops, gas range cooker, integrated fridge/freezer, integrated dishwasher, splash back tiling to walls, dresser unit with glazed doors above, coved, tiled flooring.
Dining Room 4.23m x 3.19m (13' 11" x 10' 6") Double glazed leaded light bay window to front, coved cornice, wall lights, cast iron fire place, dado rail, double radiator, ceiling rose.
Family Room 4.15m x 3.31m (13' 7" x 10' 10") Double glazed sliding doors to garden, coved cornice, ceiling rose, gas fire with wooden surround and marble hearth, double door to:-
Sitting Room 6.28m x 3.60m (20' 7" x 11' 10") Double glazed sliding doors to rear, double glazed leaded light window to side, coved cornice, gas fire and wooden surround, wall lights, herringbone Amtico flooring, double radiator.
Landing Leaded light window to front, access to loft, boarded, second access to loft.
Shower Room Leaded light window to front, leaded light stained glass to side, cubicle with chrome shower, pedestal wash hand basin and chrome taps, high level flush w/c, part tiled walls, tiled flooring, heated towel rail.
Bathroom Leaded light window to rear, double ended bath with chrome bath shower mixer, low level w/c, pedestal wash hand basin, Ideal boiler in built in cupboard, space to for washing machine and tumble dryer.
Bedroom 1 5.52m x 3.61m (18' 1" x 11' 10") Leaded light window to rear, double radiator, wall light, coved cornice, built-in wardrobes to one wall, ceiling rose.
Bedroom 2 4.47m x 3.60m (14' 8" x 11' 10") Double glazed leaded light bay window to front, built-in wardrobes to one wall, double radiator.
Bedroom 3 4.20m x 3.03m (13' 9" x 9' 11") Leaded light window to rear, built-in wardrobes to one wall, picture rail, cast iron fire place, radiator.
Bedroom 4 3.52m x 2.68m (11' 7" x 8' 10") Leaded light window to front, dado rail, wall lights, window seat, double radiator, wardrobes to one wall.
Rear Garden Large paved terrace, steps to lawn area, mature trees and shrubs, sheds, side access.
Front Garden Lawned with mature shrubs and flower beds, path to side.
Parking Off street parking via private driveway to front, leading to garage.
Garage Timber doors, storage.
Council Tax London Borough of Bromley Band E
For the current rate please visit: bromley.gov.uk/council-tax/council-tax-guide.
Broadband and Mobile For Broadband coverage at this property, please visit: checker.ofcom.org.uk/en-gb/broadband-coverage.
For Mobile coverage at this property, please visit: checker.ofcom.org.uk/en-gb/mobile-coverage.
Utilities Mains - Gas, Electric, Water and Sewerage.
 Download PDF EPC


 Send to a friend


