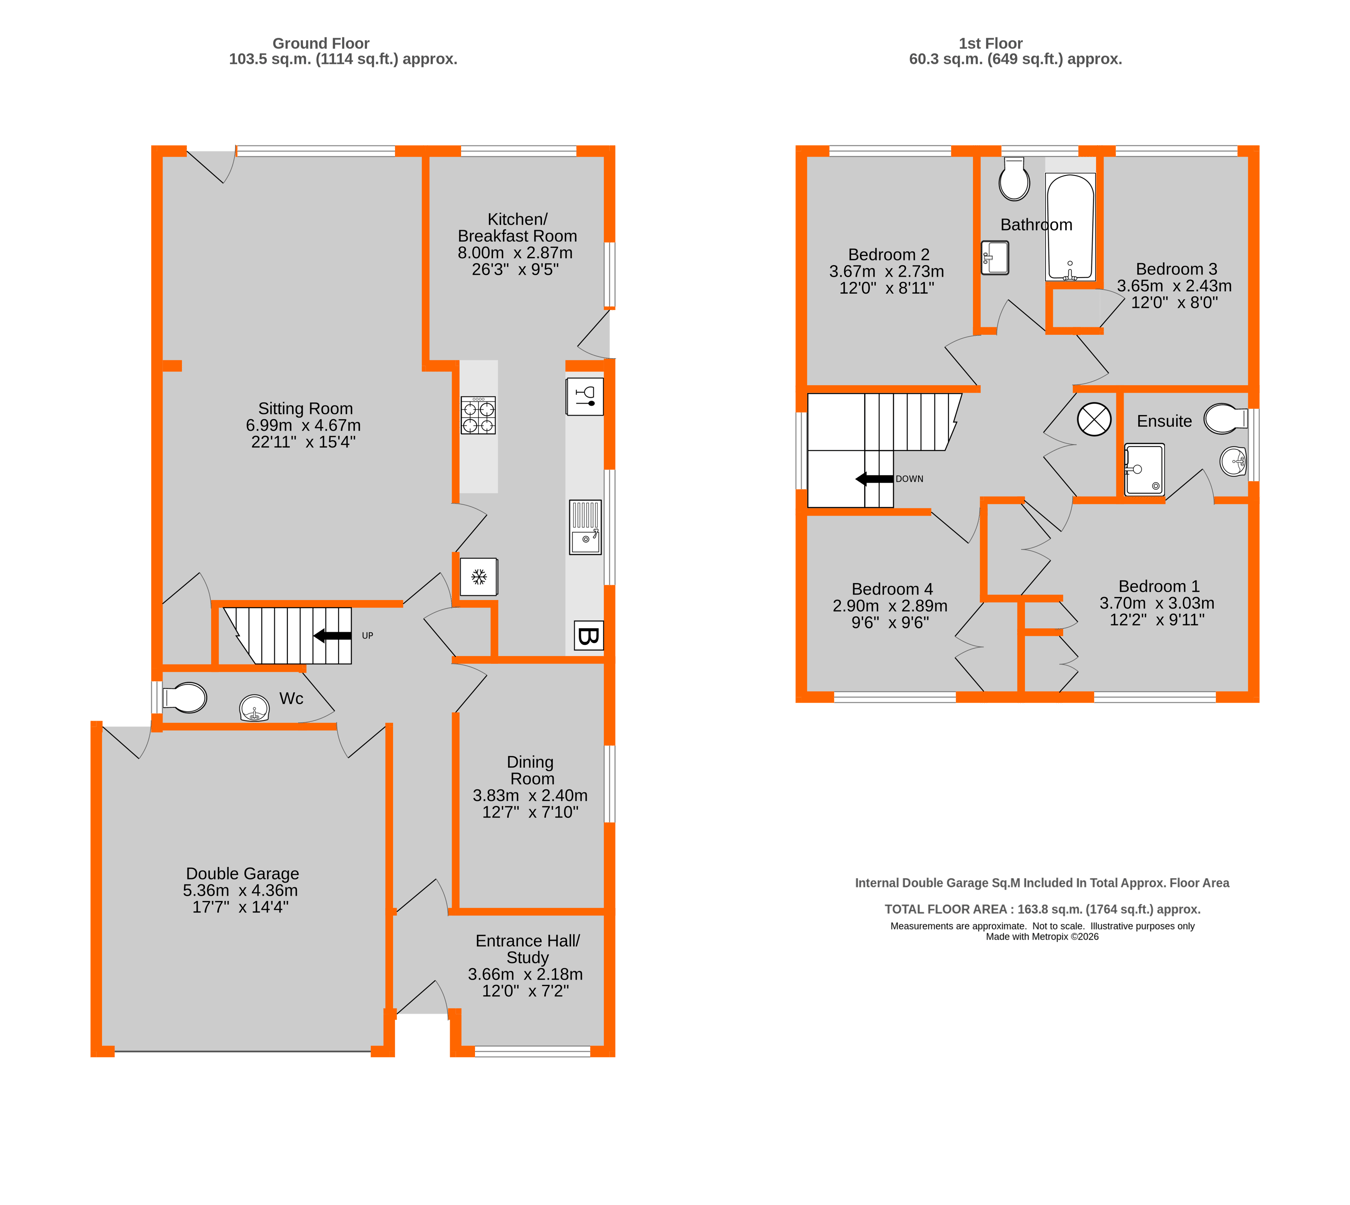
Offered to the market chain free, this much-loved four-bedroom link-detached family home. Having been extended to the rear, the property offers spacious and versatile accommodation throughout, including a study, a generous living room, a large dining room, and a well-appointed kitchen/breakfast room. To the first floor are four well-proportioned bedrooms, a family bathroom, and an en-suite shower room to the principal bedroom. Further benefits include double glazing, gas central heating via an updated Worcester boiler, a double garage, and ample off-street parking. Situated in a desirable location, this is a rare opportunity to acquire a cherished family home with excellent potential for its next owners.
Construction TypeStandard Construction
Covered Porch Hardwood door into:-
Entrance/Study Double glazed window to front, radiator, wall light, built in book storage, glazed door into:-
Hallway Radiator, coved cornice, cloaks cupboard, door to garage.
Sitting Room Double glazed door and window to rear, coved cornice, two radiators, understairs storage cupboard, door into kitchen.
Dining Room Double glazed window to side, coved cornice, double radiator.
Kitchen/Breakfast Room Double glazed window to side, double glazed door and window to side, double glazed window to rear, double radiator, range of fitted wall and base units, worktops over, stainless steel sink and mixer tap, space and plumbing for dishwasher, cooker, space for fridge/freezer, breakfast bar, wall mounted Worcester boiler.
Cloakroom Double glazed window to side, low level w/c, wash hand basin with storage under, radiator.
Landing Stairs to first floor, double glazed window to side, built in double airing cupboard, radiator, access to loft.
Bedroom 1 Double glazed window to rear, radiator, built in wardrobe, coved cornice.
Bedroom 2 Double glazed window to rear, radiator.
Bedroom 3 Double glazed window to front, radiator, built in double wardrobes, door to:-
En Suite Showeroom Walk in cubicle, low level w/c, pedestal wash hand basin, mixer tap, part tiled walls, double glazed window to side, double radiator.
Bedroom 4 Double glazed window to front, radiator, built in double wardobe.
Bathroom Double glazed window to rear, panelled bath with chrome bath shower mixer, glass shower screen, low level w/c, wash hand basin and storage under, part tiled walls.
Internal Garage Up and over door, fuse board, space and plumbing for washing machine, door to rear garden.
Rear Garden Outside tap, paved terraced garden with mature shrub borders and boundary, brick built BBQ area, timber shed.
Parking Off street parking to front.
Council Tax London Borough of Bromley Band F
For the current rate please visit: bromley.gov.uk/council-tax/council-tax-guide
Broadband and Mobile For Broadband coverage at this property, please visit: checker.ofcom.org.uk/en-gb/broadband-coverage
For Mobile coverage at this property, please visit: checker.ofcom.org.uk/en-gb/mobile-coverage
Utilities Mains - Gas, Electric, Water and Sewerage.