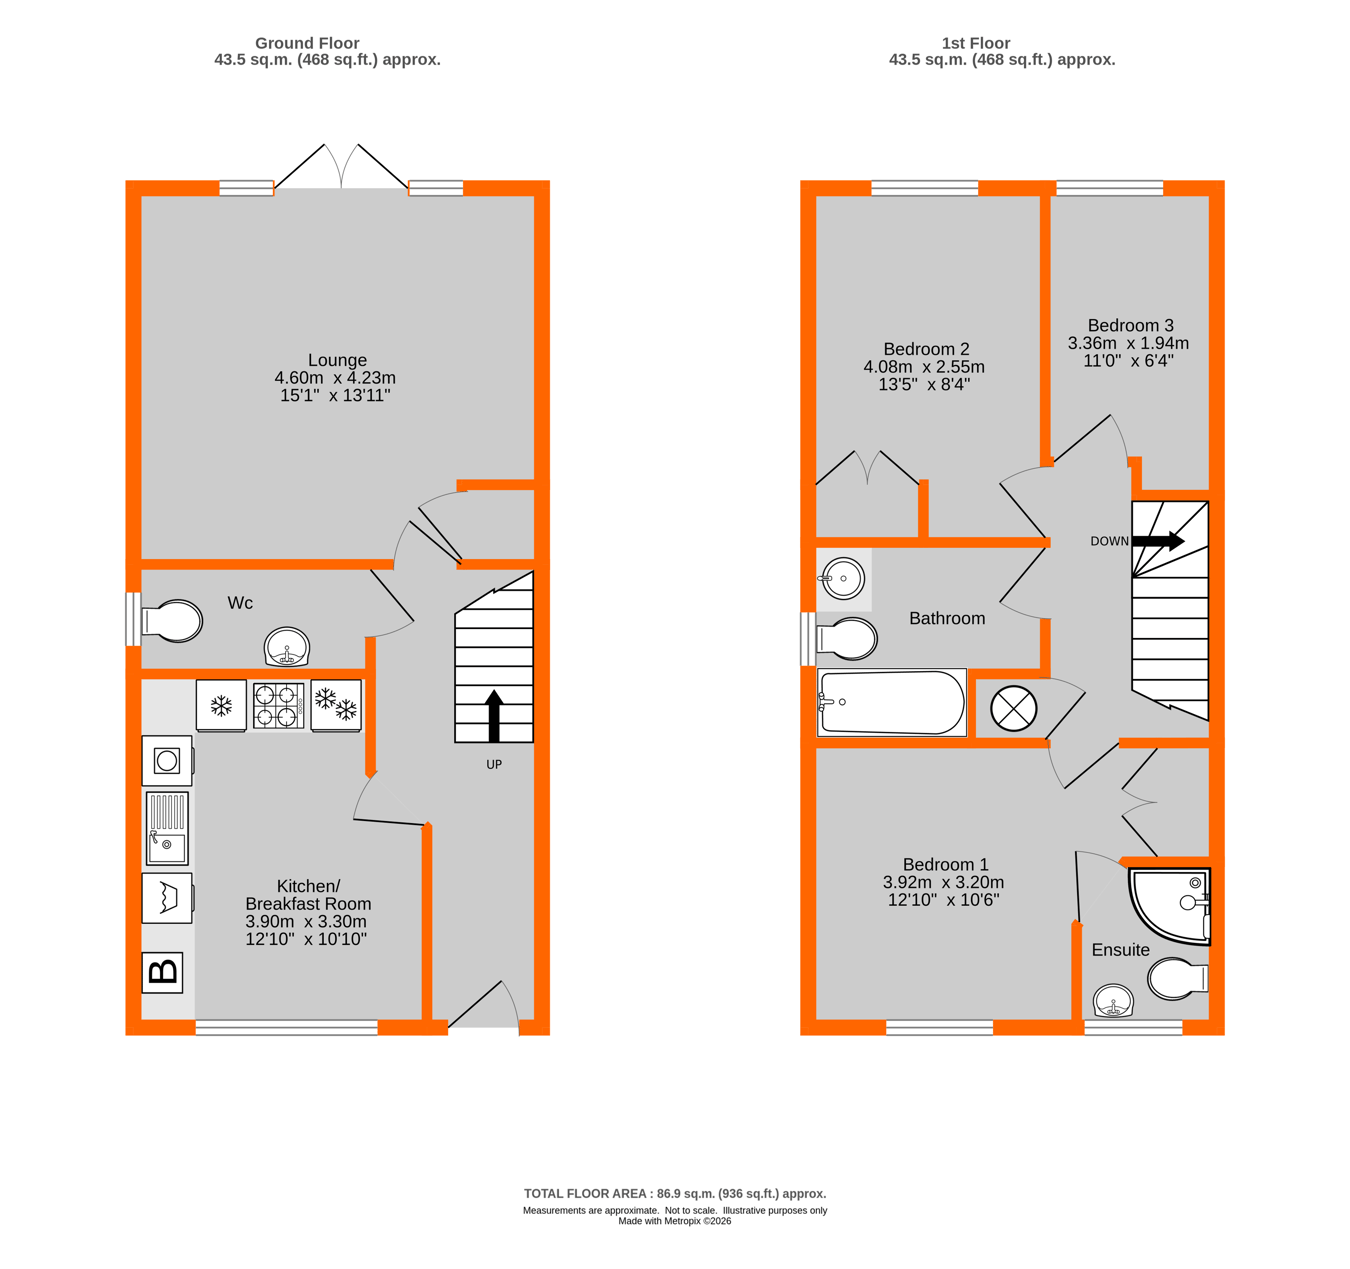
OFFERED WITH NO ONWARD CHAIN - Three bedroom end of terraced house forming part of a modern development of 11 houses set within a charming close and offers potential to extend subject to the usual consents. The property offers good size accommodation with three bedrooms, an en-suite shower room to the main bedroom and a contemporary family bathroom to the first floor and a modern fitted kitchen/breakfast room with appliances, a spacious living room and cloakroom to the ground floor. There is sealed unit double glazing, gas central heating via radiators and a burglar alarm. Outside there are gardens to the rear and side and one allocated parking space to the front. There is no onward chain.
Construction TypeStandard Construction
Entrance Hall Laminate floor, understairs cupboard.
Cloakroom Low level w.c., hand basin, half tiled walls, chrome ladder radiator, ceiling downlighters, double glazed window to side.
Kitchen/Breakfast Room 3.90m x 3.30m (12' 10" x 10' 10") UPVC double glazed window to front, gloss white wall and base x 3.30m (12' 8" x 10' 10") units, worktops, one-and-half bowl stainless steel sink and drainer, built-in double oven, gas hob, stainless steel cooker hood, built-in fridge and freezer, built-in washing machine, cupboard housing Potterton gas fired boiler, tiled floor.
Living Room 4.60m x 4.23m (15' 1" x 13' 11") Double glazed French doors to rear, understairs storage cupboard, ceiling downlighters, radiator.
Landing Access to loft, pull-down ladder, light, built-in airing cupboard housing lagged hot water tank.
Bedroom 1 3.92m x 3.20m (12' 10" x 10' 6") Double glazed window to front, laminate floor, radiator, built-in double wardrobe.
En Suite Shower Room Corner shower cubicle with curved screen, pedestal hand basin, low level w.c., half tiled walls, chrome ladder radiator, shaver point, tiled floor, ceiling downlighters, double glazed window to front.
Bedroom 2 4.08m x 2.55m (13' 5" x 8' 4") Double glazed window to rear, fitted wardrobe, laminate floor, radiator.
Bedroom 3 3.36m x 1.94m (11' 0" x 6' 4") Double glazed window to rear, laminate floor, radiator.
Bathroom White suite comprising panelled bath, hand basin, low level w.c., shaver point, tiled floor, half tiled walls, ceiling downlighters, chrome ladder radiator, double glazed window to side.
Garden Approximately 10.66m x 8.53m (35' x 28') Southerly aspect, patio and lawn.
Parking Allocated to front.
Agents Note We understand that there is a small monthly charge for the upkeep of the grass verges and maintenance of the shrubs along the right hand boundary of the development. Circa �50.
Council Tax London Borough of Bromley Band E
For the current rate please visit: bromley.gov.uk/council-tax/council-tax-guide.
Broadband and Mobile For Broadband coverage at this property, please visit: checker.ofcom.org.uk/en-gb/broadband-coverage.
For Mobile coverage at this property, please visit: checker.ofcom.org.uk/en-gb/mobile-coverage.
Utilities Mains Gas, Electric, Water and Sewerage
 Download PDF EPC




 Send to a friend


