NO ONWARD CHAIN - This much loved four bedroom 1930s larger than average semi detached family home situated on a wide plot with detached garage and off street parking to the side. Set within a popular tree lined road, the accommodation has a welcoming entrance hall with parquet flooring and built in storage. Two generous reception rooms with a wonderful conservatory over looking the rear garden. Updated fitted kitchen and downstairs cloakroom. To the first floor are four bedrooms, family bathroom, and shower room. Outside the beautifully maintained mature rear garden is mainly laid to lawn with patio and decked terrace, mature shrubs and side access. Double glazed, period features, central heating, and ample scope to extend subject to planning. The garage is split to create a storage area and workshop with off street parking to the front.
Construction TypeStandard Construction
Entrance Covered entrance, glazed stained glass door into:-
Entrance Hall Coved cornice, radiator and decorative cover, parquet herringbone flooring, picture rail, built in under stairs storage cupboard.
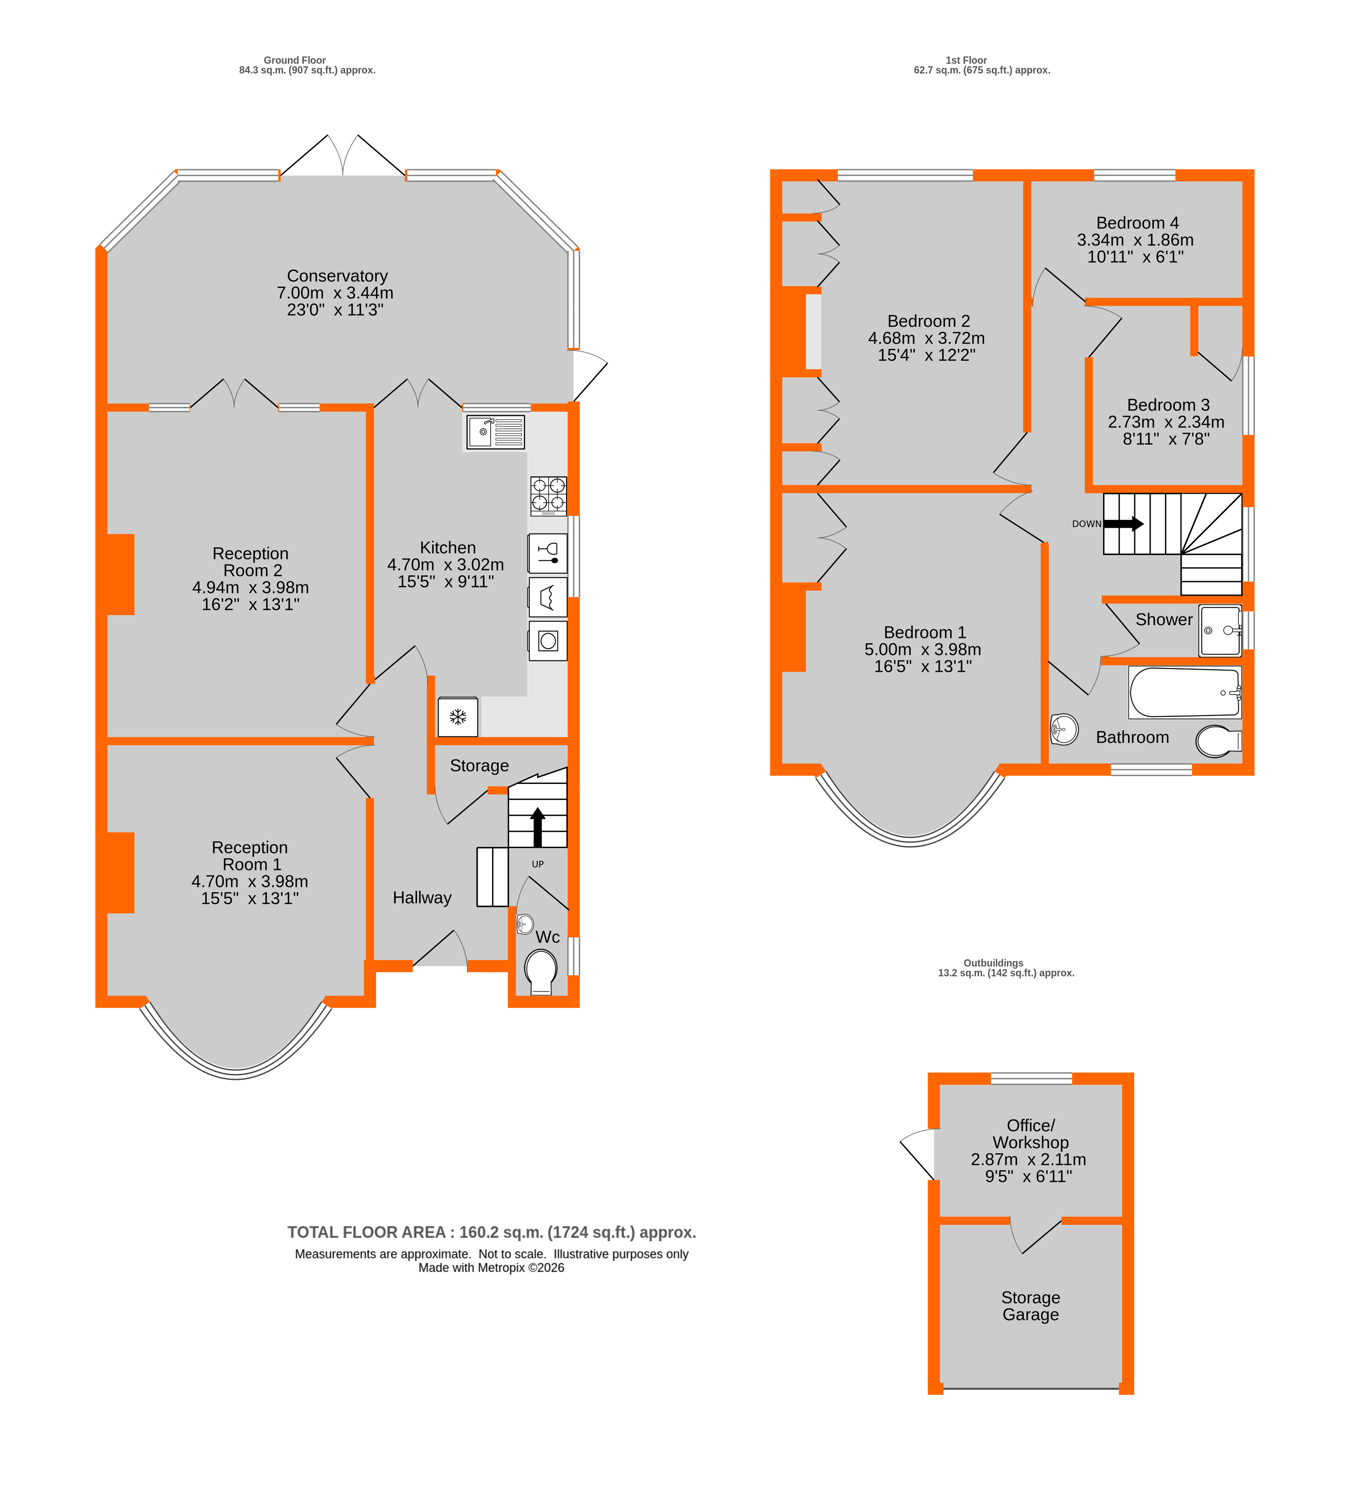
Reception Room 1 4.70m x 3.98m (15' 5" x 13' 1") Double glazed bay window to front, plantation shutters, radiator, gas fire and wooden surround, picture rail, coved cornice, wood laminate flooring.
Reception Room 2 4.94m x 3.98m (16' 2" x 13' 1") Double glazed stained glass fan light windows to rear, hard wood double glazed French doors to conservatory, coved cornice, picture rail, gas fire with tiled inserts and wooden surround and mantle, engineered oak wooden flooring, radiator and decorative cover, wall lights.
Conservatory 7.00m x 3.44m (23' 0" x 11' 3") Double glazed UPVC doors to rear garden, double glazed windows to both sides, two radiators, engineered oak wooden flooring, wall lights.
Kitchen 4.70m x 3.02m (15' 5" x 9' 11") Double glazed window to rear, double glazed hard wood French doors to conservatory, range of fitted wall and base units, drawers, worksurfaces over, sink and mixer tap, wall mounted Vailant boiler, extractor hood, wine rack, tiled splashback, radiator, double glazed stained glass window to side. Space for cooker, fridge/freezer, dishwasher, tumble dryer and washing machine.
Cloakroom Double glazed window to side, wash hand basin, storage under, chrome mixer tap, low level w/c, tiled walls, radiator, wall light.
Landing Stairs to first floor landing, loft access, double glazed stained glass window to side, picture rail.
Bedroom 1 5.00m x 3.98m (16' 5" x 13' 1") Double glazed bay window to front, plantation shutter, wood laminate flooring, double wardrobe to alcoves, picture rail, double radiator.
Bedroom 2 4.68m x 3.72m (15' 4" x 12' 2") Double glazed window to rear, radiator, picture rail, wardrobes to one wall with storage over.
Bedroom 3 2.73m x 2.34m (8' 11" x 7' 8") Double glazed window to side, picture rail, built-in cupboard, radiator with towel rail
Bedroom 4 3.34m x 1.86m (10' 11" x 6' 1") Double glazed window to rear, radiator, picture rail.
Shower Room Double glazed window to side, cubicle with chrome shower, heated towel rail, tiled walls, vinyl laminate flooring.
Bathroom 1.47m x 3.02m (4' 10" x 9' 11") Double glazed window to front, panelled bath, chrome bath shower mixer, low level w/c, wash hand basin and storage under, tiled walls, radiator, tiled flooring, plantation shutters.
Garden Approx 110ft, Paved patio, side access, decked area, fenced rear garden with lower patio area, mature shrubs, large lawn area, door into:-
Garage Up and over door, power, workshop.
Parking Off street parking to front.
Council Tax London Borough of Bromley Band F
For the current rate please visit: bromley.gov.uk/council-tax/council-tax-guide
Broadband and Mobile For Broadband coverage at this property, please visit: checker.ofcom.org.uk/en-gb/broadband-coverage
For Mobile coverage at this property, please visit: checker.ofcom.org.uk/en-gb/mobile-coverage
Utilities Mains - Gas Electric, Water and Sewerage.
 Download PDF EPC




 Send to a friend


