Upper Park Road, Bromley, BR1

2 bedroom property for sale

£450,000

Set within a popular tree-lined road, the property offers over 1,200 sq ft of well-proportioned accommodation and is ideally located for excellent transport links, local amenities and popular schools. A wonderful opportunity to acquire this charming and spacious two double bedroom, split-level top-floor flat, occupying the entire top floor of this attractive period Victorian conversion. The bright and welcoming accommodation features a split-level entrance hall leading to a beautiful, light-filled lounge/diner. The reception room benefits from French doors opening onto a sunny Southerly balcony, an attractive exposed brick fireplace and stripped wooden flooring, creating a warm and characterful living space. The dual-aspect kitchen is flooded with natural light and features a range of modern shaker style units with breakfast bar, together with ample space for a large dining table. Both bedrooms are generous double rooms, while the well-appointed family bathroom is fitted with a bath and separate shower. A particularly useful feature is the eaves storage area on the landing, which currently provides occasional office/storage space and benefits from a side window. Subject to the necessary planning and building regulation consents, this area could offer potential to create an additional bedroom or dedicated home office. Externally, the property further benefits from a garage located in a separate block to the rear of the building. With its generous proportions, excellent natural light, period character and potential for further enhancement, this is a fantastic opportunity to acquire a substantial Victorian conversion in a highly sought-after location.


Construction Type
Standard Construction

Communal Entrance
Stairs to second floor, entry phone system.

Entrance Hall
Hardwood door into, split level landing, entry phone, double radiator, MP window to rear, meter cupboard, door into:-

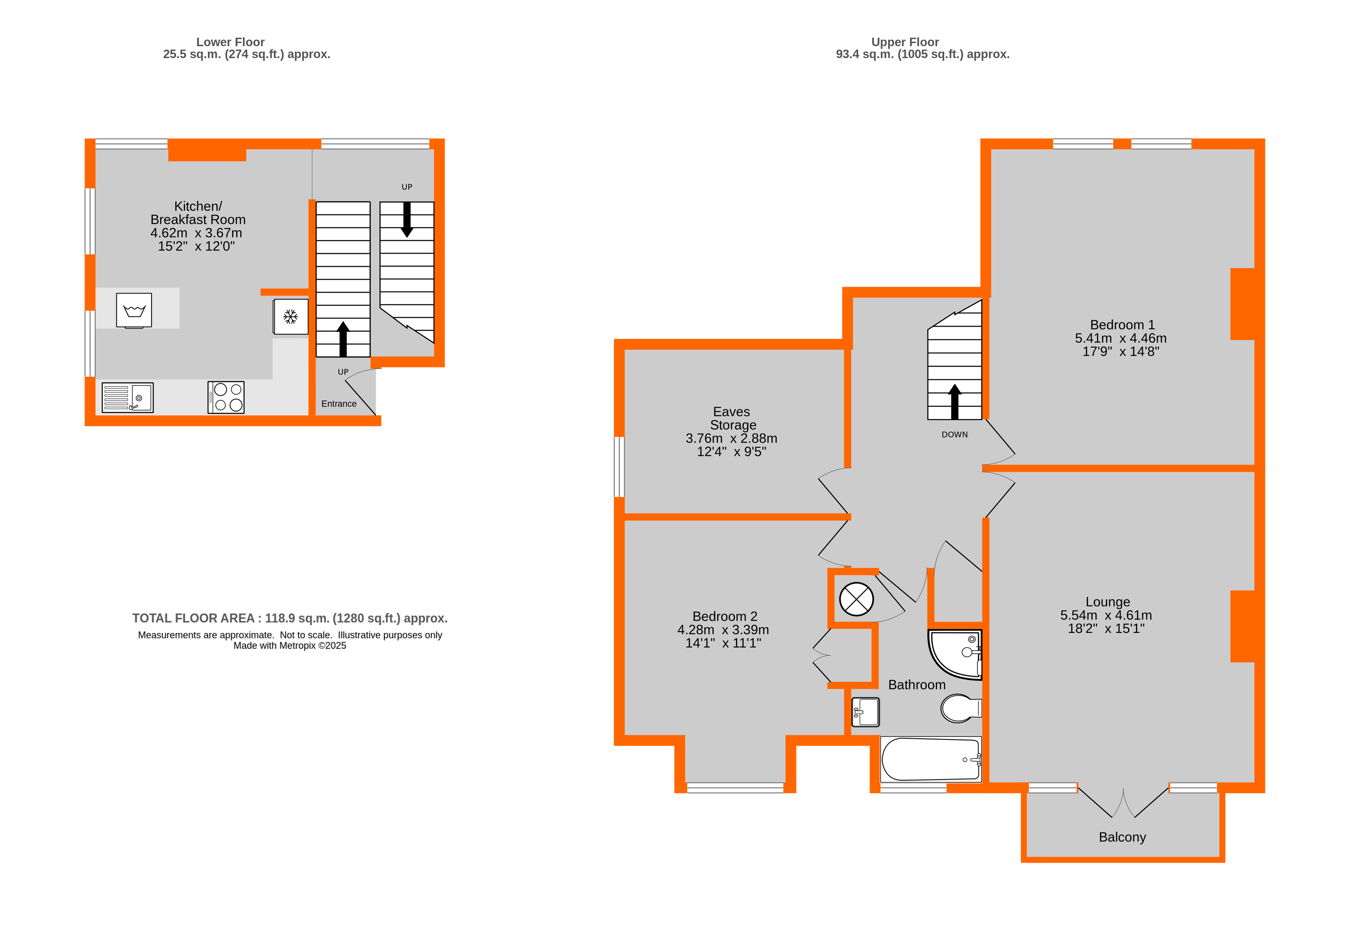
Kitchen/Breakfast Room
4.62m x 3.67m (15' 2" x 12' 0") Dual aspect, double glazed window to side, double glazed window to rear, double radiator, white wall and base units, laminate work surfaces over, oven, stainless steel extractor, stainless steel sink and mixer tap, space for fridge/freezer, space for washing machine, splash back, flooring as laid.

Lounge
5.54m x 4.61m (18' 2" x 15' 1") Double glazed French doors to rear, exposed brick fire place, wooden flooring, wood panelled walls, double radiator.

Balcony
Iron railings.

Landing
Split level, wall lights, radiator, access to storage area.

Bedroom 1
5.41m x 4.46m (17' 9" x 14' 8") Two double glazed windows to rear, radiator.

Bedroom 2
4.28m x 3.39m (14' 1" x 11' 1") Double glazed window to front, double radiator, built in storage cupboard with hanging space.

Bathroom
3.64m x 2.33m (11' 11" x 7' 8") Double glazed window to front, panelled bath, shower cubicle, wash hand basin with chrome mixer taps, low level w/c, part tiled walls, tiled flooring, built in storage cupboard housing hot water cylinder.

Storage Area
3.76m x 2.88m (12' 4" x 9' 5") Window to side, part boarded, wall mounted boiler - restricted head height.

Garage
Single garage to rear.

Lease
145 Years from 11th January 2007. To be confirmed.


Service Charge
We understand there is no set charges for service charge, but split between the flats should anything come up. To be confirmed.

Ground Rent
Peppercorn. To be confirmed.

Council Tax
London Borough of Bromley Council Tax Band E
For the current rate please visit: bromley.gov.uk/council-tax/council-tax-guide

Broadband and Mobile
For Broadband coverage at this property, please visit: checker.ofcom.org.uk/en-gb/broadband-coverage

For Mobile coverage at this property, please visit: checker.ofcom.org.uk/en-gb/mobile-coverage

Utilities
Mains Gas, Electric, Water and Sewerage.

Agents Notes
Details of lease, maintenance etc, should be checked with your legal representative prior to exchange of contracts.

Contact Proctors about this property

Fill in the form below to request more information or to request a viewing.

By submitting this form, you agree to our Terms & Privacy Policy