Babbacombe Road, Bromley, BR1

3 bedroom property for sale

£670,000

Charming Victorian Home in a Sought-After Location - This attractive brick-fronted Victorian three-bedroom mid-terraced home is ideally located close to local amenities and offers bright and versatile accommodation with period features throughout. The property welcomes you with an entrance hall featuring stripped flooring, leading into a spacious through lounge with an open fireplace, creating a warm and inviting living space. To the rear, the kitchen/breakfast room is fitted with a range of units and has direct access via French doors to the rear garden. Upstairs, the first floor offers three well-proportioned double bedrooms, each with high ceilings and sash double glazed windows, alongside a white modern family bathroom suite. Additional benefits include double glazing, gas-fired central heating boiler, wood stripped flooring, and a useful exterior utility space. The rear garden offers a peaceful outdoor retreat, complete with paved patio, mature shrub borders, and useful rear access. The property also offers excellent potential for further extension, subject to planning permission, making it an ideal long-term family home.


Construction Type
Standard Construction

Enclosed Porch
Glazed door into:-

Hallway
Coved cornice, radiator and cover, stripped wooden flooring, understairs storage cupboard, electric meter.

Lounge
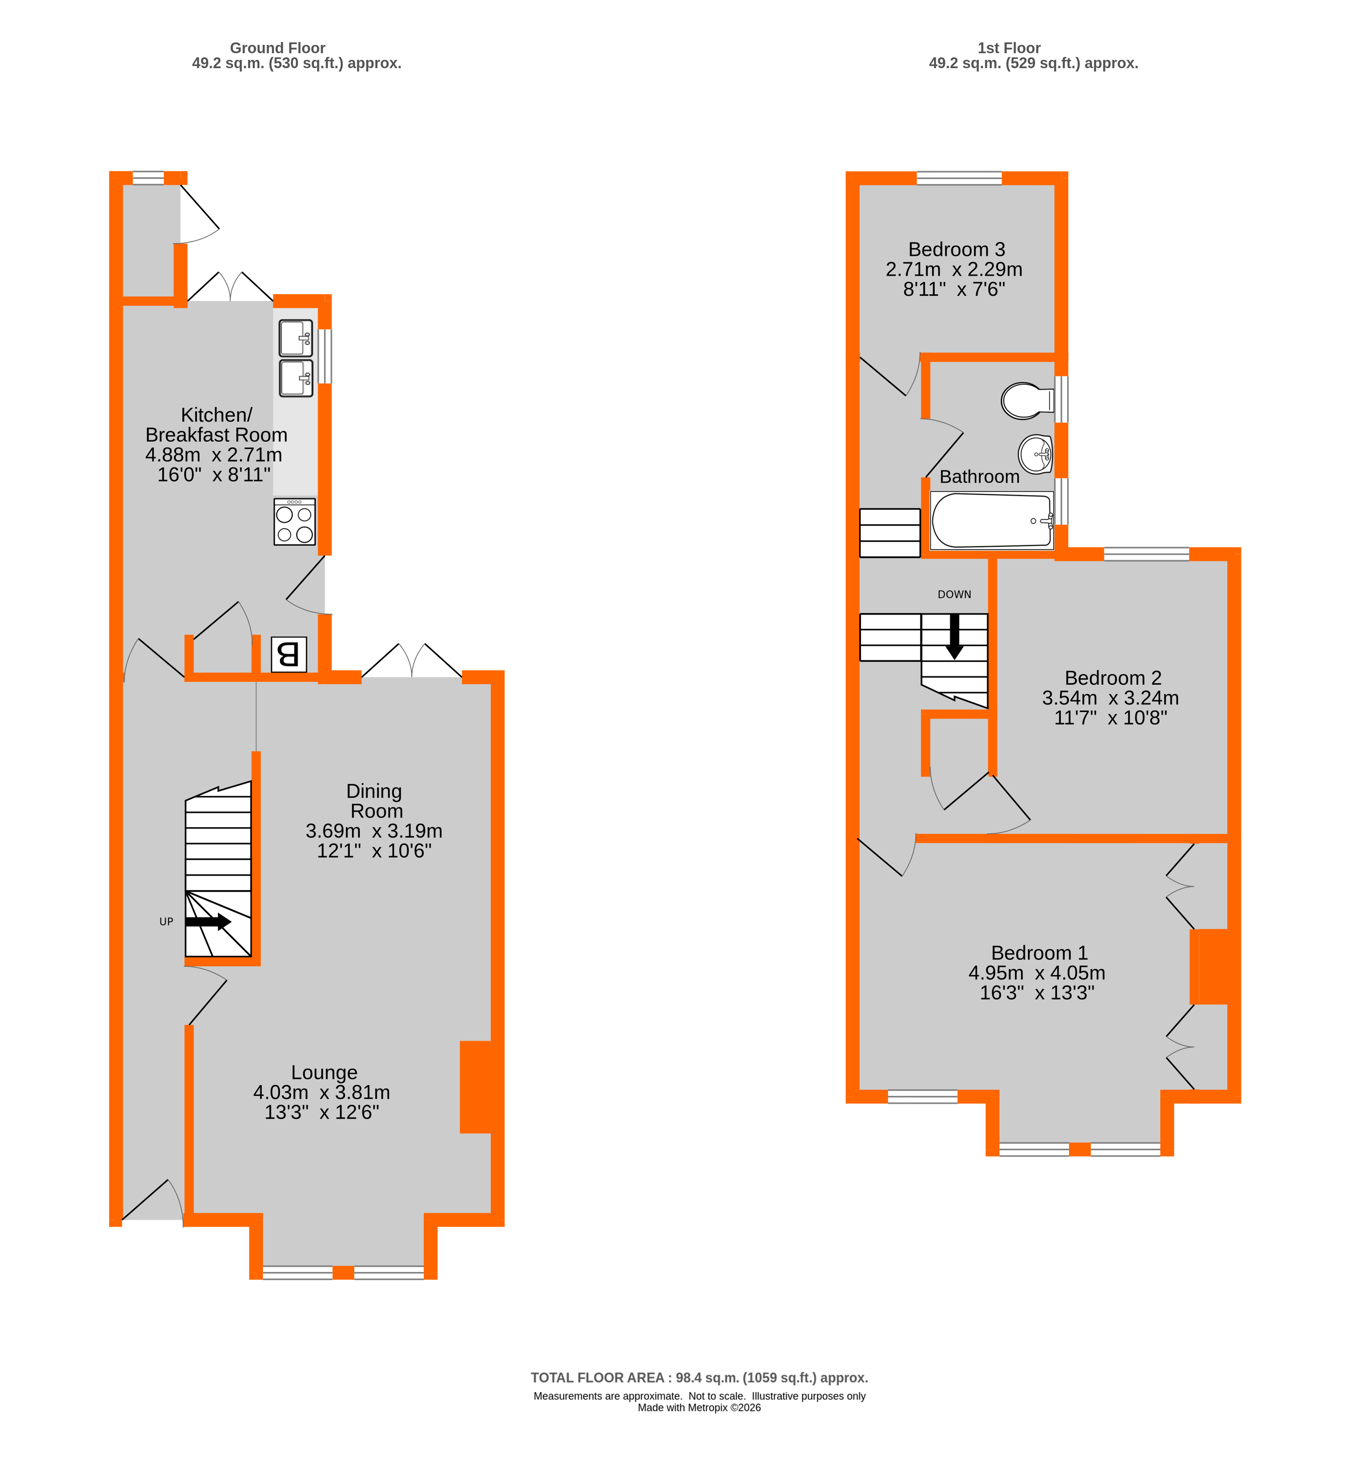
4.03m x 3.81m (13' 3" x 12' 6") Double glazed UPVC sash windows to front, shutters, coved cornice, picture rail, cast iron fire place, double radiator, wood stripped flooring, opening into:-

Dining Room
3.69m x 3.19m (12' 1" x 10' 6") Double glazed French door to rear, picture rail, double radiator, wood stripped flooring.

Kitchen/Breakfast Room
4.88m x 2.71m (16' 0" x 8' 11") Double glazed French door to rear garden, double glazed window to side, wooden door to side, range of fitted wall and base units, drawer units, wooden work surfaces, space to cooker, stainless steel sink and mixer tap, tiled splash back, coved cornice, spot lights, quarry tiled floor, double radiator, Vailant combi boiler, built in storage cupboard, space for fridge/freezer and tumble dryer.

Landing
Stairs to first floor, radiator, built in airing cupboard.

Bedroom 1
4.95m x 4.05m (16' 3" x 13' 3") Two double glazed UPVC windows sash windows to front, two radiators, picture rail, spot lights, built in wardrobes to both alcoves.

Bedroom 2
3.54m x 3.24m (11' 7" x 10' 8") Double glazed UPVC sash window to rear, coved cornice, radiator.

Bedroom 3
2.71m x 2.29m (8' 11" x 7' 6") Double glazed UPVC sash window to rear, radiator, coved cornice.

Bathroom
Two double glazed windows to side, panelled bath with wall mounted bath shower mixer, glass shower screen, pedestal wash hand basin and chrome mixer tap, low level w/c, heated towel rail, part tiled walls, coved cornice, mirror and light, tiled flooring.

Garden
Fenced rear garden with gravel path, shrub and flower beds, paved patio area, mature trees, outside tap, side return, brick built workshop with electricity to rear, rear gate, lean too with space and plumbing for washing machine.

Council Tax
London Borough of Bromley Band E
For the current rate please visit: bromley.gov.uk/council-tax/council-tax-guide

Broadband and Mobile
For Broadband coverage at this property, please visit: checker.ofcom.org.uk/en-gb/broadband-coverage
For Mobile coverage at this property, please visit: checker.ofcom.org.uk/en-gb/mobile-coverage

Utilities
Mains - Gas, Electric, Water and Sewerage.

Contact Proctors about this property

Fill in the form below to request more information or to request a viewing.

By submitting this form, you agree to our Terms & Privacy Policy