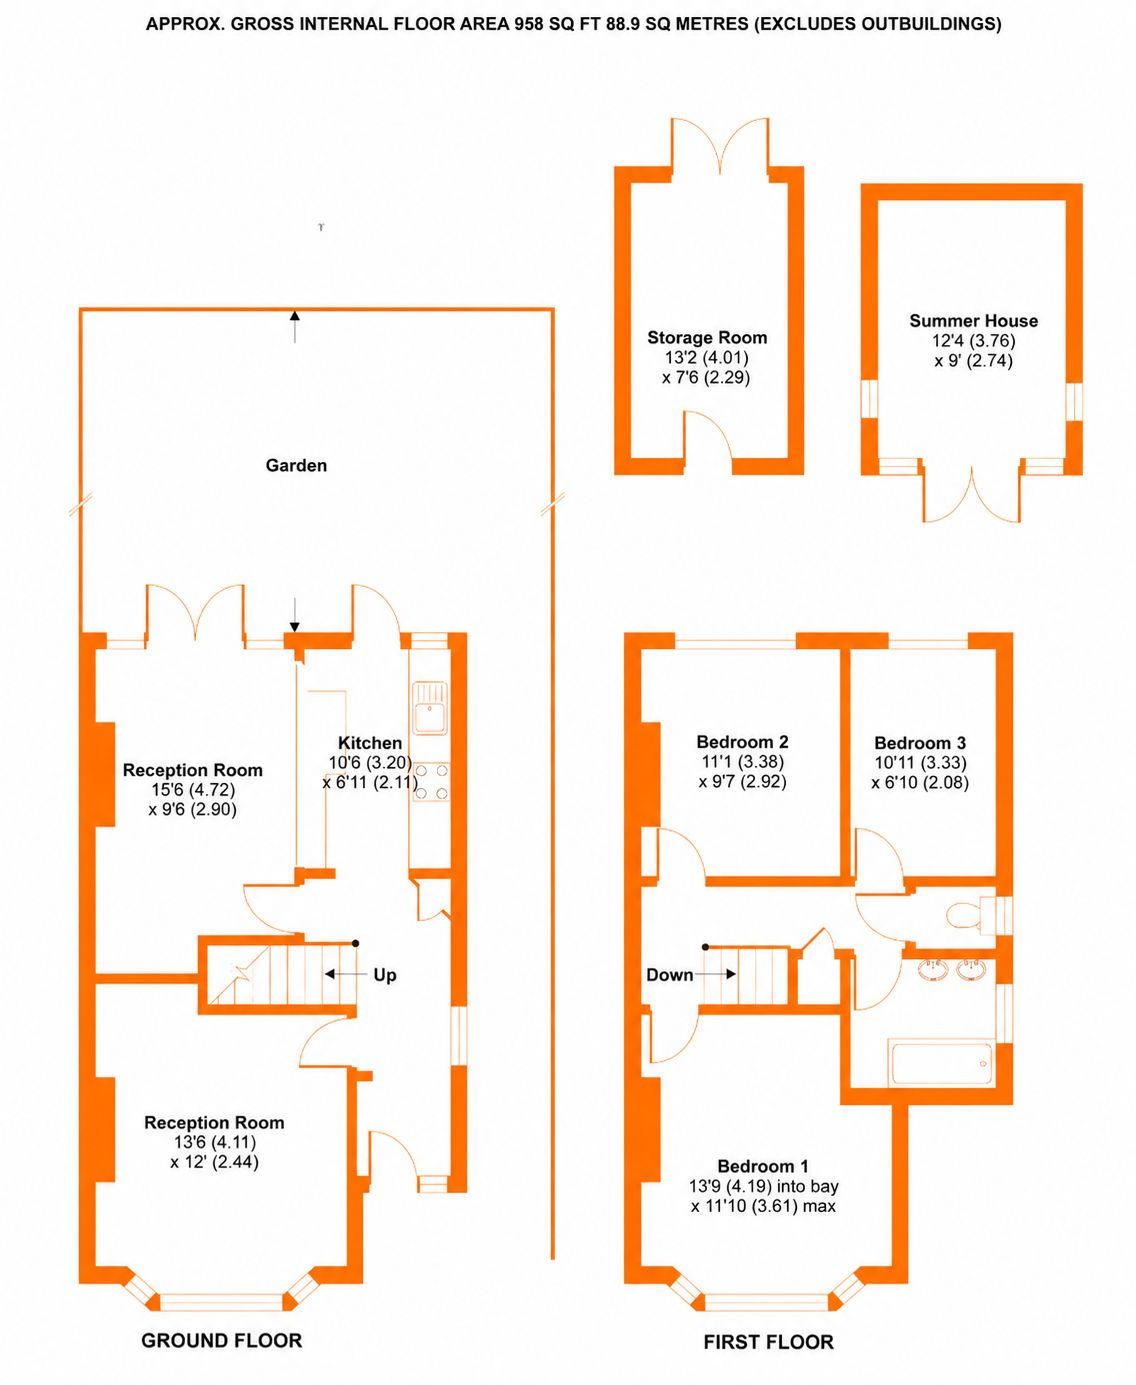
Situated within a pleasant cul de sac, is this well presented three bedroom semi detached family home around 0.7 miles from Chislehurst High Street. Internally the property is tastefully decorated by the current owners and has accommodation comprising of living room to the front and a bright open plan kitchen dining room overlooking the rear garden. To the first floor there are three bedrooms, family bathroom and separate WC. Outside the rear garden has a large lawn, with two patios, a useful wooden cabin, and a converted garage which is ideal for a home office or storage. To the front is off street parking for two cars. Recent planning permission has also been granted for a rear extension and loft conversion.
Ground Floor Enclosed Porch UPVC glazed door into
Entrance Hall Double lazed window to side, radiator, built in storage cupboard housing boiler, wooden flooring.
Lounge 4.11m x 2.44m (13' 6" x 8' 0") Double glazed bay window to front, shutters, radiator, coved cornice, wood burner, wooden flooring.
Dining Room 4.72m x 2.90m (15' 6" x 9' 6") Double glazed French doors to rear garden, coved cornice, radiator, under stairs storage cupboard, wooden stripped flooring, open into
Kitchen 3.20m x 2.11m (10' 6" x 6' 11") Double glazed window to rear, range of painted wooden wall and base units, with worksurfaces over, sink and mixer tap, space for dishwasher and fridge freezer, integrated electric oven, hob and extractor. Splash back tiling, wooden stripped flooring.
Bedroom 1 4.19m x 3.61m (13' 9" x 11' 10") Double glazed bay window to front, shutters, radiator, picture rail.
Bedroom 2 3.38m x 2.92m (11' 1" x 9' 7") Double glazed window to rear, radiator, picture rail.
Bedroom 3 3.33m x 2.08m (10' 11" x 6' 10") Double glazed window to rear, radiator, picture rail.
Bathroom Double glazed window to side, fitted white suite with bath and shower over, double basin with mixer taps, tiled walls, radiator, extractor.
Separate Cloakroom Low level WC.
Rear Garden Approximately 70ft, laid to lawn with paved patio, side access, mature trees and shrubs, second patio area with pergola, summer house with electric (3.76m x 2.74m)
Converted Garage 4.01m x 2.29m (13' 2" x 7' 6") Door to front, double glazed doors to rear, power, separate cloakroom.
Council Tax London Borough of Bromley Band E
For the current rate please visit: bromley.gov.uk/council-tax/council-tax-guide
Broadband and Mobile For Broadband coverage at this property, please visit: checker.ofcom.org.uk/en-gb/broadband-coverage
For Mobile coverage at this property, please visit: checker.ofcom.org.uk/en-gb/mobile-coverage
Utilities Mains - Gas, Electric, Water and Sewerage.
Planning Permission Planning permission was granted in September 2025 for a rear, side and loft conversion, under Bromley Council reference 25/04368/ - Front porch extension demolition of rear garage single storey rear and side extension. and under 25/03967/LDC - for a Hip to gable loft conversion including rear dormer with Juliet balcony, side roof window and 3 x front rooflights.