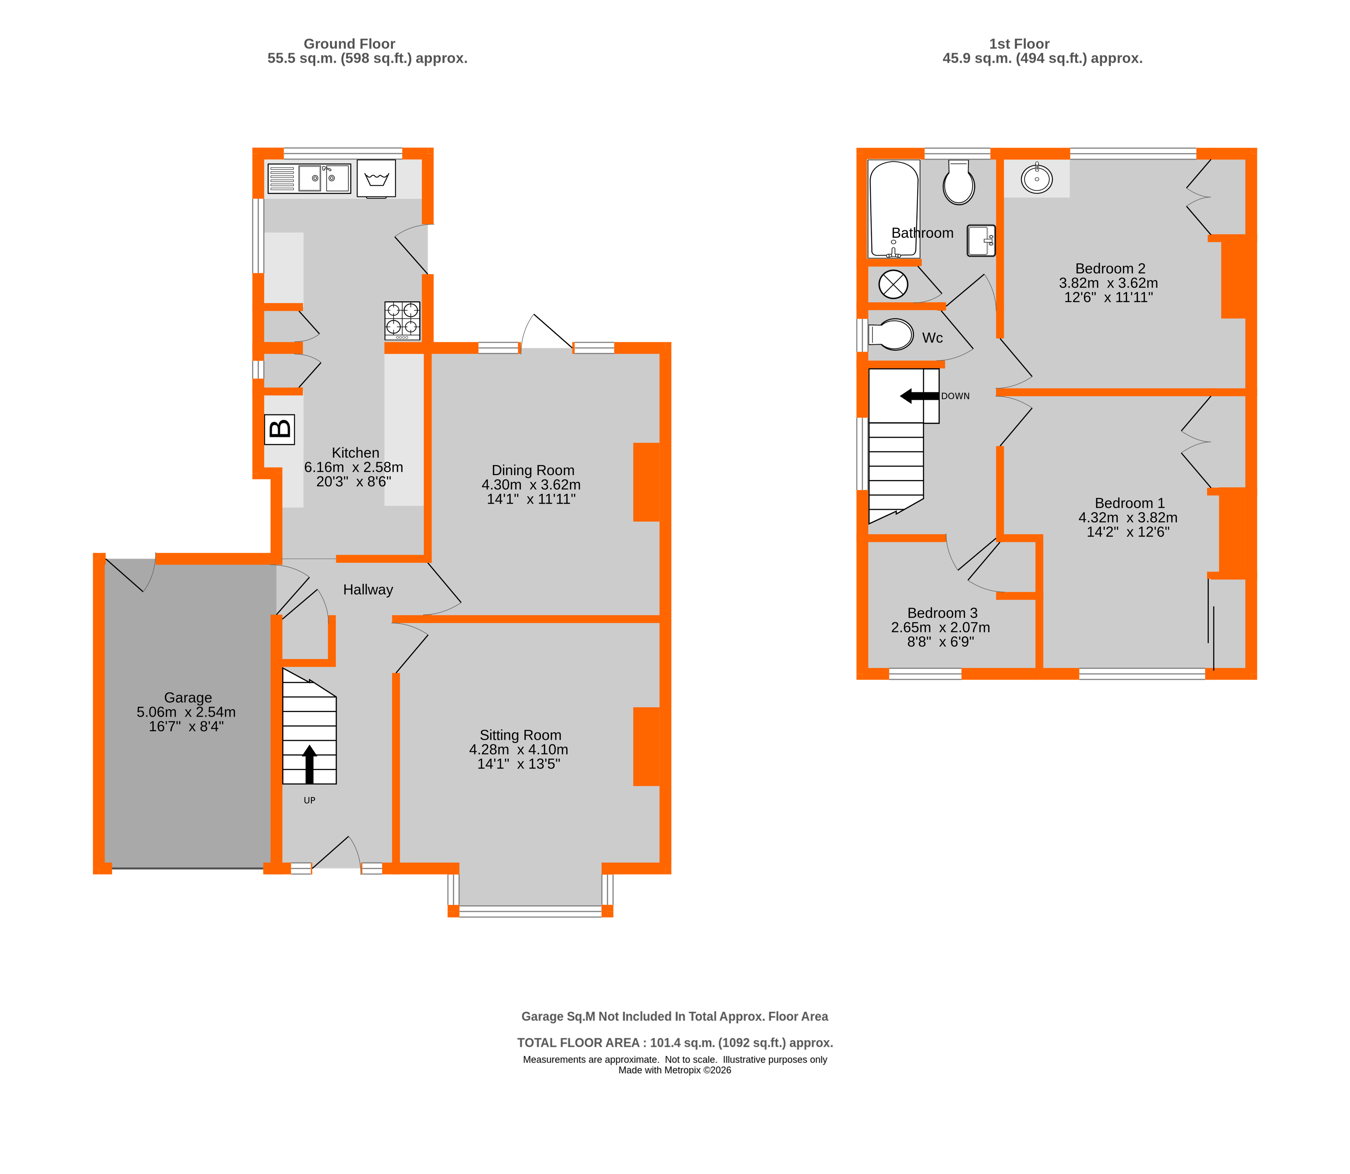
This is a larger than average three bedroom semi detached home with garage to the side, situated in a pleasant residential road and offered to the market chain free. The property requires some modernisation but does feature double glazing and a modern boiler. Accommodation comprises a welcoming hallway, spacious lounge and separate dining room and extended kitchen. On the first floor are three bedrooms all with built in wardrobes, family bathroom and separate cloakroom. Outside is a good size rear garden with a garage to the side. To the front is a private driveway providing ample off road parking. The property has scope to extend and improve, subject to the normal consents.
Entrance Covered porch, double glazed door into:-
Hallway Coved cornice, picture rail, electric heater, decorative balustrades, understairs storage cupboard housing gas and electric meters, double glazed door to garage.
Living Room 4.42m x 4.11m (14' 6" x 13' 6") Double glazed bay window to front, coved cornice, gas fire with tiled hearth and wooden surround, electric heater.
Dining Room 4.42m x 3.62m (14' 6" x 11' 11") Double glazed window to rear and door to rear garden, coved cornice, picture rail, gas fire, tiled hearth and wooden surround, electric heater, wall lights.
Kitchen 6.15m x 2.59m (20' 2" x 8' 6") Extended with wall and base units, worktops over, drawer units, pantry cupboard, Worcester boiler, gas cooker, washing machine, double glazed window to side and rear, double glazed door to garden, tiled flooring.
Landing Stairs to first floor landing, double glazed window to side, picture rail.
Bedroom 1 4.33m x 3.31m (14' 2" x 10' 10") Double glazed window to front, built in wardrobes, gas fire and wooden surround, electric radiator.
Bedroom 2 3.81m x 3.55m (12' 6" x 11' 8") Double glazed window to rear, picture rail, built in storage cupboard, cast iron fireplace, sink and storage under, electric radiator.
Bedroom 3 2.65m x 2.07m (8' 8" x 6' 9") Double glazed window to front, picture rail, electric radiator, built in wardrobe.
Separate W/C Double glazed window to side, low level w/c.
Bathroom Double glazed window to rear, panelled bath, low level w/c, wash hand basin, airing cupboard, electric radiator, part tiled walls.
Parking Off street parking for one car to the front.
Garden Mature rear garden, approx. 90ft with trees and shrubs, outside tap.
Garage 5.08m x 2.53m (16' 8" x 8' 4") Garage to side, up and over door, double glazed door to garden.
Council Tax London Borough of Bromley Band E
For the current rate please visit: bromley.gov.uk/council-tax/council-tax-guide.
Broadband and Mobile For Broadband coverage at this property, please visit: checker.ofcom.org.uk/en-gb/broadband-coverage.
For Mobile coverage at this property, please visit: checker.ofcom.org.uk/en-gb/mobile-coverage.
Utilities Mains - Gas, Electric, Water and Sewerage.
 Download PDF EPC




 Send to a friend


