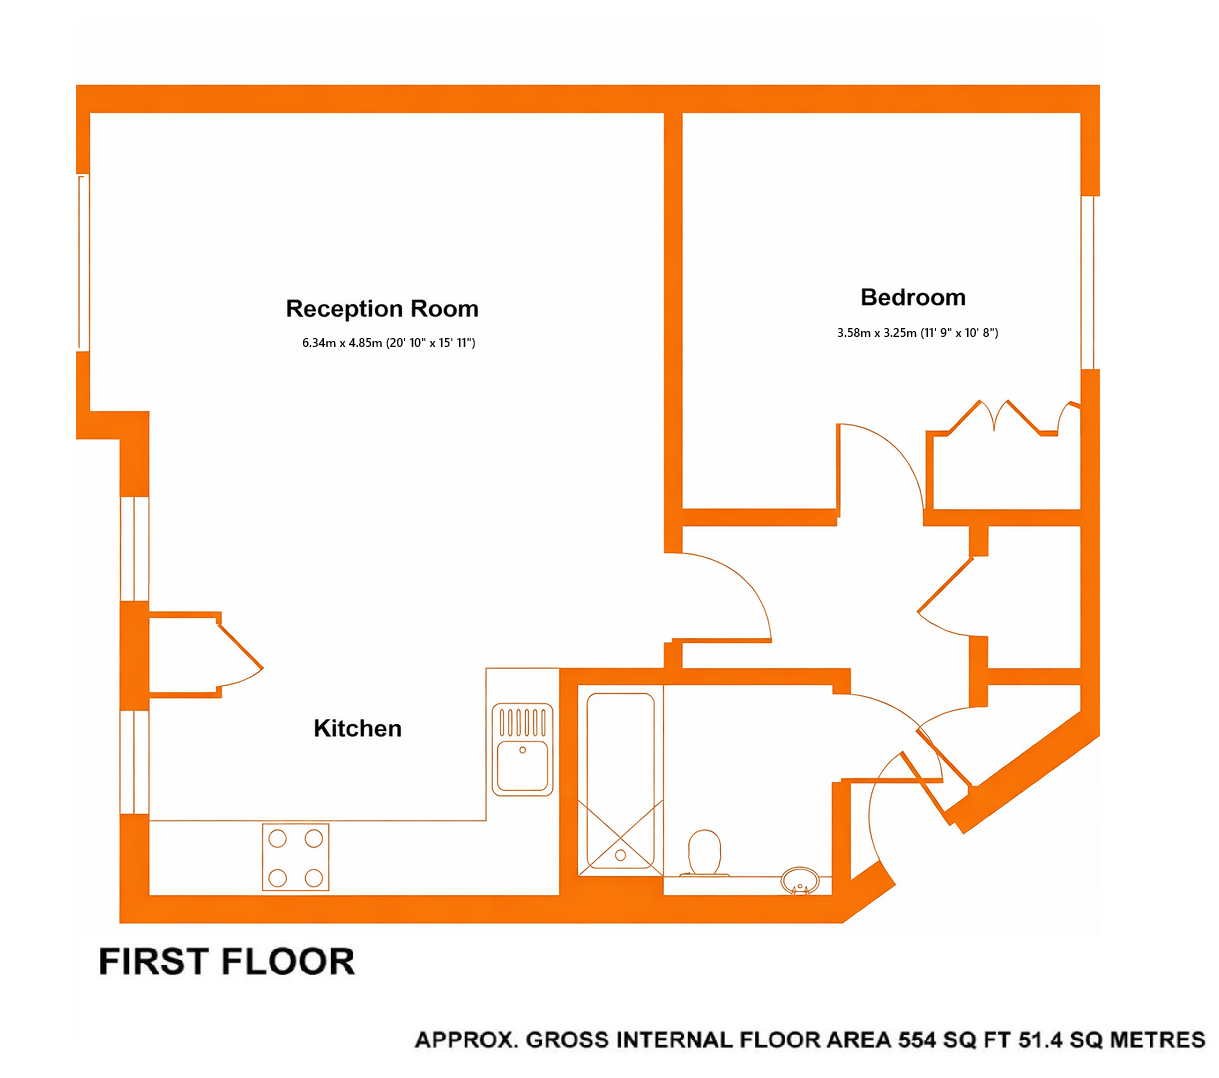
Beautifully presented and turnkey ready, this bright and spacious one-bedroom apartment is situated on the first floor of a well-maintained, purpose-built block of five dwellings within the highly sought-after Trinity Village development. Recently redecorated throughout, the property features a delightful open-plan living space combining a lounge, dining area and modern fitted kitchen – perfect for both relaxing and entertaining. A recess also allows flexibility for home working. The contemporary kitchen comes fully equipped with integrated appliances and a combination boiler. The generous double bedroom benefits from ample storage with triple fitted wardrobes, while the stylish bathroom has a modern suite. Additional advantages include a long lease, adjacent allocated parking, a communal garden with secure brick-built bike and bin stores. The apartment has the significant benefit of being offered with no onward chain.
Early internal viewing is highly recommended to appreciate all this property has to offer.
Construction TypeStandard Construction
Communal Entrance Security entry phone system, stairs to first floor.
Entrance Hall Hardwood door, security entry phone system, two walk-in cupboards for cloaks and storage (one with meters), radiator, spotlights, wood effect flooring.
Lounge/ Kitchen 6.34m x 4.85m (20' 10" x 15' 11") Bright and spacious for open plan living with double glazed window to front, radiators, recess suitable for a desk or table for a home office, kitchen fitted with a range of wall and base units, drawer units, integrated stainless steel oven, gas hob, stainless steel extractor hood, integrated fridge/freezer and washing machine, spotlights, stainless steel sink with mixer tap, Ideal combination boiler, wood effect flooring.
Bedroom 3.58m x 3.25m (11' 9" x 10' 8") Double glazed window to side, radiator, built in triple wardrobe to one wall with with hanging and storage space, with carpet.
Bathroom White suite comprising panelled bath with chrome shower, glass shower screen, pedestal wash hand basin with chrome mixer tap, low level w/c, tiled walls, extractor fan, heated towel rail, wood effect flooring.
Communal Gardens Communal garden with seating area, access to secure bike store.
Residents Parking One adjacent allocated parking space. Visitors' parking spaces nearby.
Residents Bike Store and Secure Bin Store Both brick built.
Lease Lease Term - 155 years from 1 January 2011 (Approx. 140 years remaining) TBC
Maintenance Service Charge - �876.33 Half yearly charge (January - June 2026) - �1752.66 per annum - TBC
Southside Maintenance Charge - �130 half yearly charge (�260 per annum) - TBC
Ground Rent �250 per annum - TBC
Council Tax London Borough of Bromley Band C
(�1902.26 from 1.4.26 � 31.3.27)
For the current rate please visit: bromley.gov.uk/council-tax/council-tax-guide
Broadband and Mobile For Broadband coverage at this property, please visit: checker.ofcom.org.uk/en-gb/broadband-coverage.
For Mobile coverage at this property, please visit: checker.ofcom.org.uk/en-gb/mobile-coverage.
Utilities Mains - Electric, Gas, Water and Sewerage.
Agents Notes Details of lease, maintenance etc, should be checked with your legal representative prior to exchange of contracts.