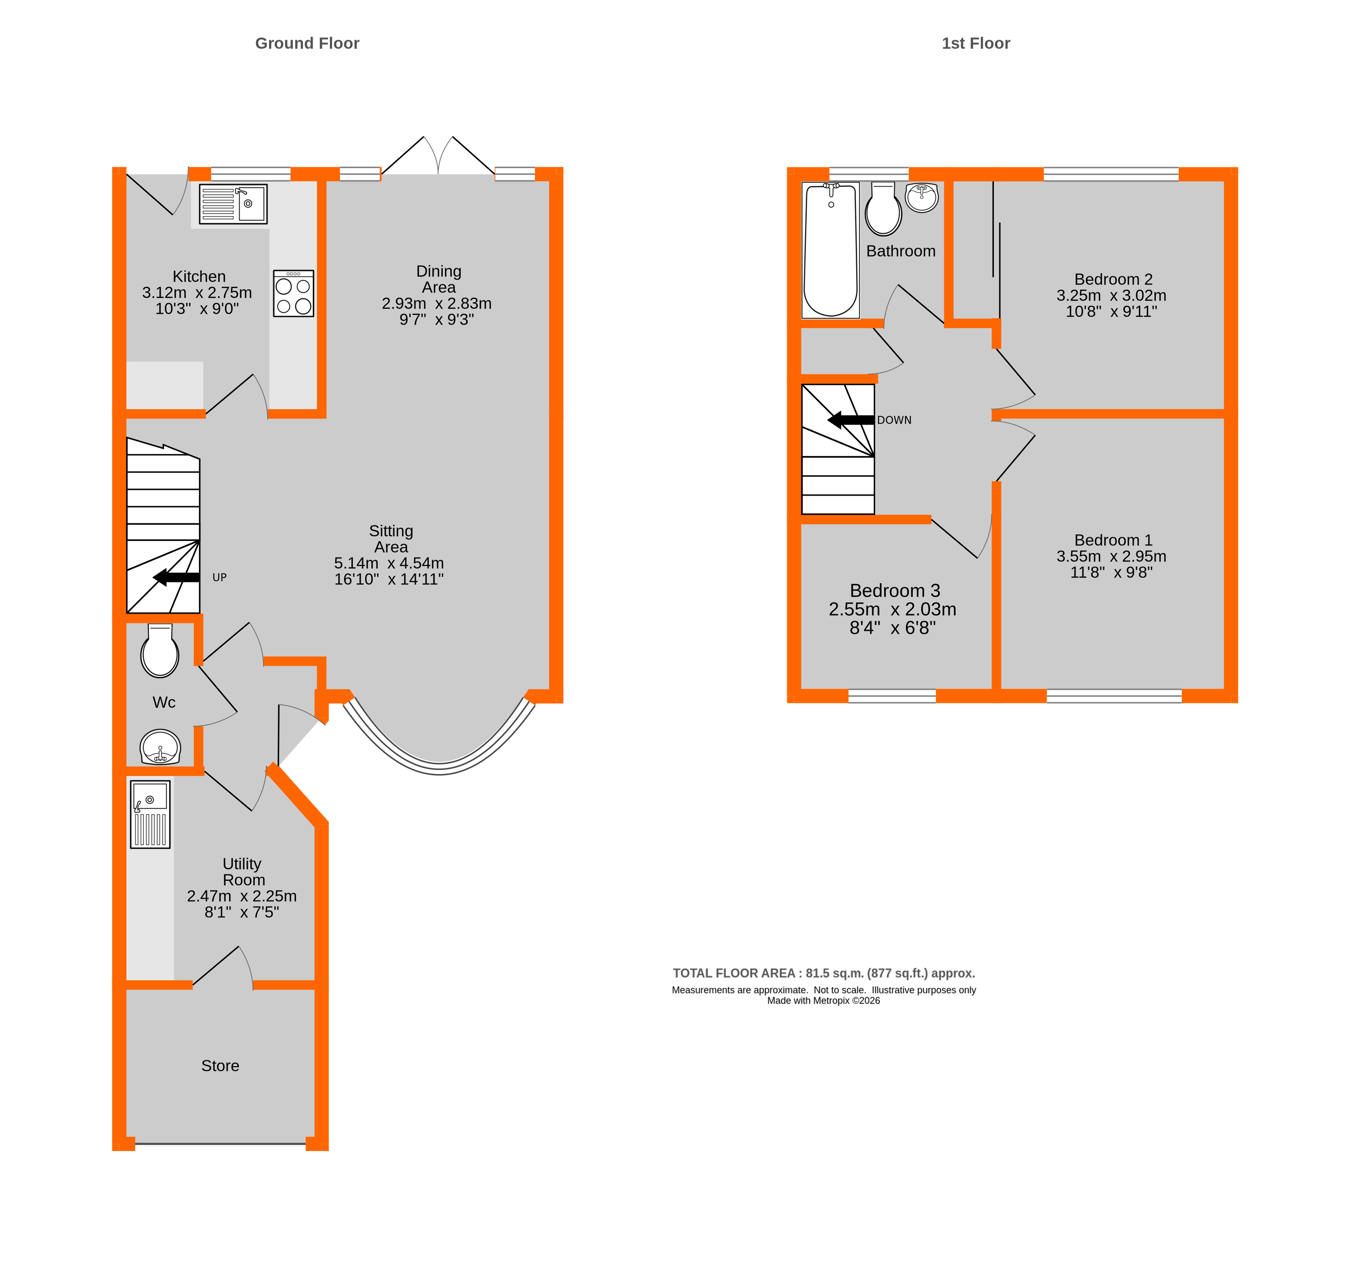
Conveniently situated for Chislehurst and Bickley railway stations, this modern three-bedroom mid-terrace house offers well-proportioned family accommodation throughout. The ground floor comprises an entrance hall, cloakroom, a spacious sitting room opening into the dining area, a modern fitted kitchen, and a separate utility room. Upstairs, the first floor features three good sized bedrooms and a family bathroom. Additional benefits include gas central heating and double glazing. Externally, the property boasts a driveway to the front providing off-street parking, along with a well-maintained rear garden.
Construction TypeStandard Construction
Hall Double glazed front door, radiator.
Cloakroom Skylight, part tiled walls, washbasin with cupboard below, low suite WC.
Utility Room 2.47m x 2.25m (8' 1" x 7' 5") Fitted base units along one wall with work surfaces over, inset stainless steel sink and drainer, washing machine, tumble dryer, freezer, door to store.
Sitting Room 5.14m x 4.54m (16' 10" x 14' 11") Double glazed bay window to front, laminate floor, radiator. Opening onto
Dining Room 2.93m x 2.83m (9' 7" x 9' 3") Double glazed windows and double doors to rear garden, laminate floor, radiator.
Kitchen 3.12m x 2.75m (10' 3" x 9') Double glazed windows and door to rear, range of modern fitted wall and base cupboards with work surfaces over, inset stainless steel sink and drainer with mixer taps, built in fan assisted oven, stainless steel gas hob with extractor hood over, fridge, radiator, wall mounted Glow Worm gas fired boiler.
Landing Airing cupboard housing hot water cylinder.
Bedroom 1 3.55m x 2.95m (11' 8" x 9' 8") Double glazed window to front, radiator.
Bedroom 2 3.25m x 3.02m (10' 8" x 9' 11") Double glazed window to rear, range of built in wardrobes with sliding doors, radiator.
Bedroom 3 2.55m x 2.03m (8' 4" x 6' 8") Double glazed window to front, built in store cupboard, radiator.
Bathroom Double glazed obscure window, part tile walls, luxury white suite comprising panel bath with shower and glazed screen, pedestal washbasin, low suite WC, chrome ladder heated towel rail.
Front Garden Mainly laid to lawn with driveway providing park for two vehicles.
Store 2.26m x 2.14m (7' 5" x 7') Electric roller door to front, light and power, personal door to utility room.
Rear Garden Well maintained, mainly laid to lawn with decking area, shrub borders, shed/ garden store.
Council Tax London Borough of Bromley Band E
For the current rate please visit: bromley.gov.uk/council-tax/council-tax-guide
Broadband and Mobile For Broadband coverage at this property, please visit: checker.ofcom.org.uk/en-gb/broadband-coverage
For Mobile coverage at this property, please visit: checker.ofcom.org.uk/en-gb/mobile-coverage
Utilities Mains - Gas, Electric, Water and Sewerage.
 Download PDF EPC




 Send to a friend


