 Download PDF EPC
Proctors
11 Plaistow Lane
Bromley
Kent
BR1 4DS


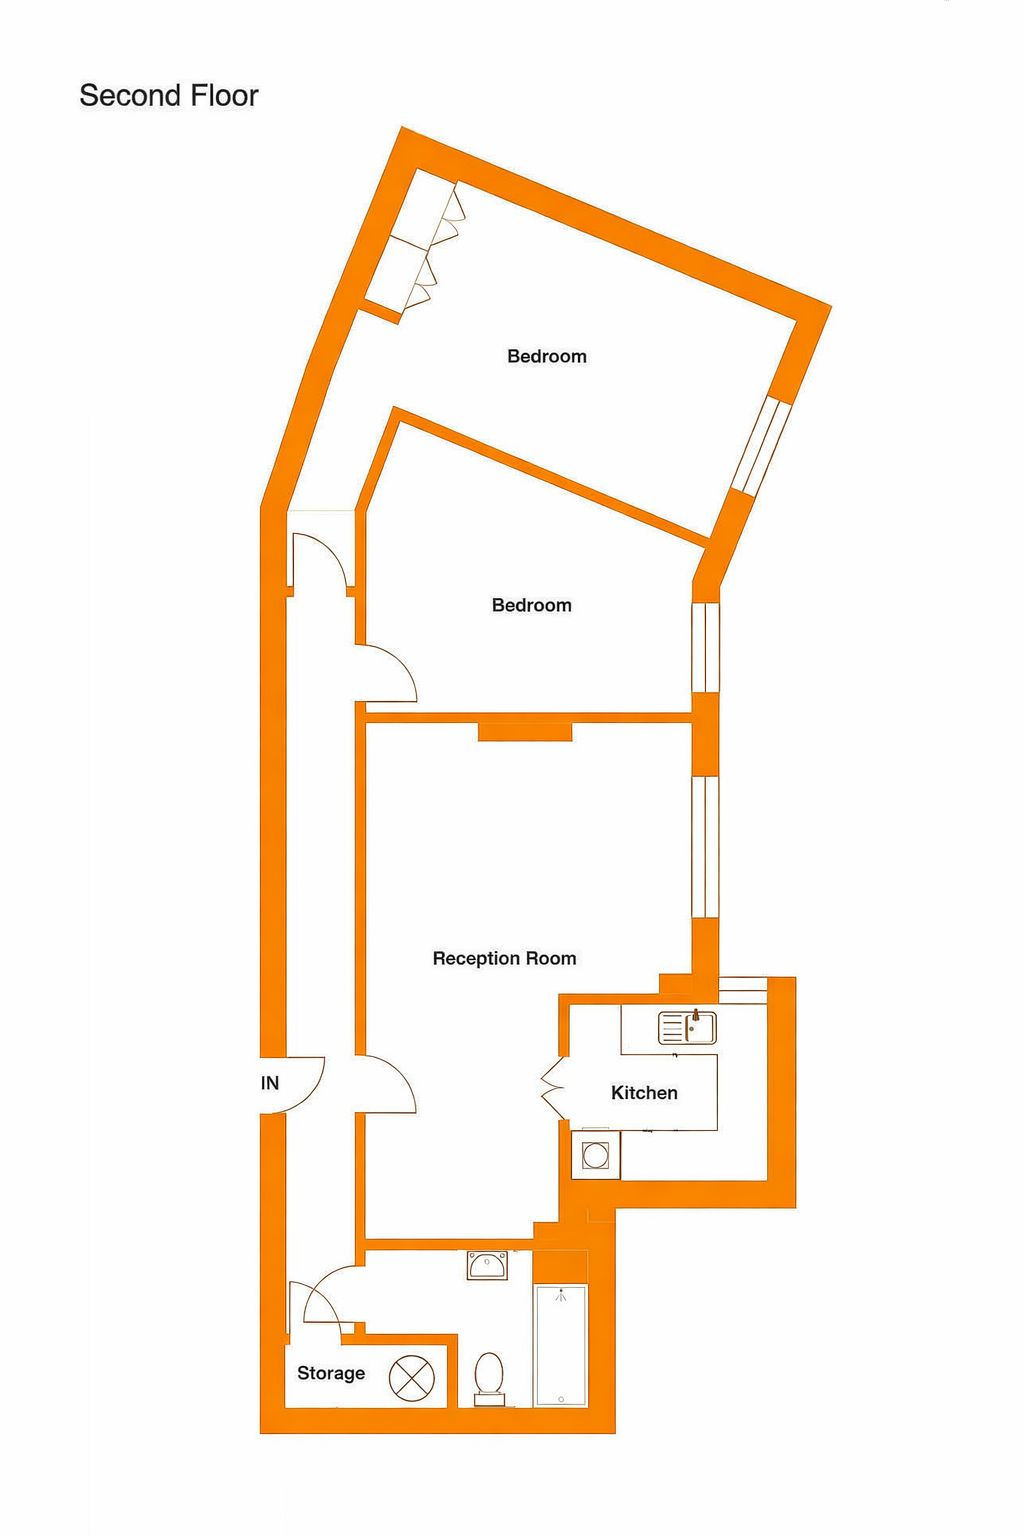
OFFERED CHAIN FREE - TWO BEDROO RETIREMENT APARTMENT - Recently redecorated and new carpets fitted, is this beautifully presented two double bedroom second floor apartment which offers comfort, security and convenience in equal measure. Enjoying a peaceful position to the rear of the development with wonderful views over playing fields, the property benefits from lift access and superb views over the attractive communal gardens. The interior is modern, bright and ready to move straight into. The spacious lounge/diner features an attractive fireplace and provides ample space for both living and dining. The fitted kitchen has ample storage, built in electric oven and space for appliances. The generous two double bedrooms overlook the rear gardens and include built-in wardrobes to the main bedroom. The bathroom is fitted with a walk-in shower. Benefits include double glazing, new carpets, and electric heating throughout. The apartment is offered with a long...
OFFERED CHAIN FREE - TWO BEDROO RETIREMENT APARTMENT - Recently redecorated and new carpets fitted, is this beautifully presented two double bedroom second floor apartment which offers comfort, security and convenience in equal measure. Enjoying a peaceful position to the rear of the development with wonderful views over playing fields, the property benefits from lift access and superb views over the attractive communal gardens. The interior is modern, bright and ready to move straight into. The spacious lounge/diner features an attractive fireplace and provides ample space for both living and dining. The fitted kitchen has ample storage, built in electric oven and space for appliances. The generous two double bedrooms overlook the rear gardens and include built-in wardrobes to the main bedroom. The bathroom is fitted with a walk-in shower. Benefits include double glazing, new carpets, and electric heating throughout. The apartment is offered with a long lease and no onward chain. Residents enjoy beautifully kept communal gardens with lawned areas and seating, secure residents’ parking accessed via a barrier, and a lift serving all floors. Additional facilities include a welcoming communal lounge, laundry room, and an on-site House Manager. For added peace of mind, there is also an emergency pull-cord system. Internal viewing is highly recommended to fully appreciate all this superb home has to offer, all set within a delightful and well-maintained development for the over 60s, built by McCarthy & Stone.
Fill in the form below to request more information or to request a viewing.


 Send to a friend


