Oaklands Road, Bromley, BR1

2 bedroom property for sale

Offers in the region of £365,000

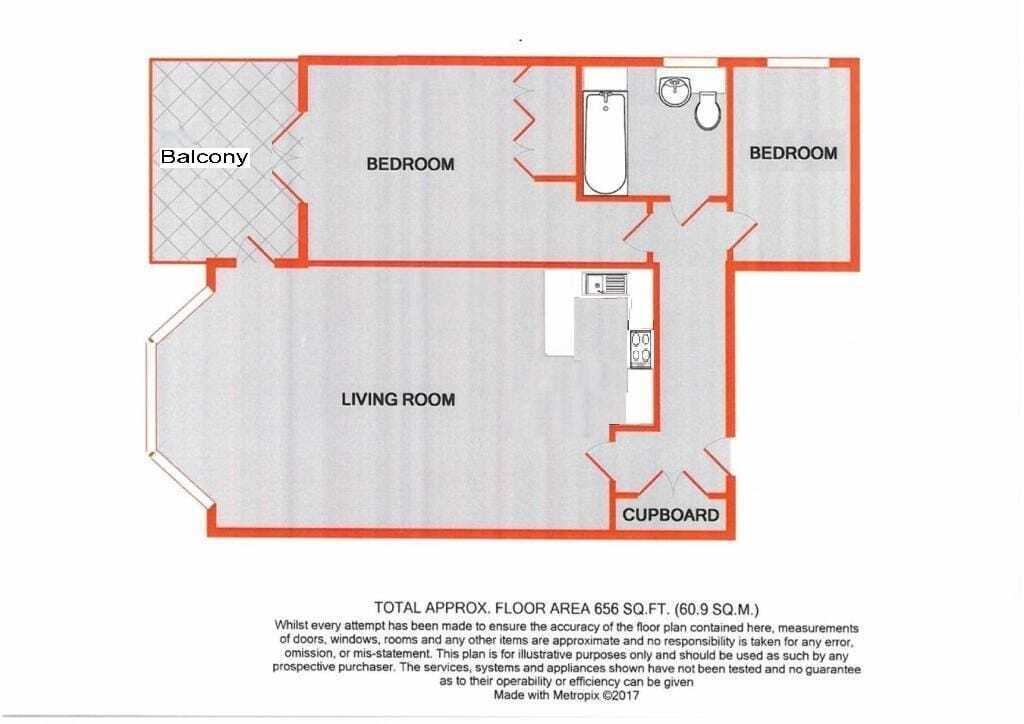
OFFERED CHAIN FREE - Beautifully presented two bedroom First Floor purpose built flat, with a gated entry and a lift to all floors. Bright and spacious open plan lounge/diner with space for a dining table, modern fitted kitchen with built in appliances and stone worksurfaces, two bedrooms, with the main bedroom having built in wardrobes and a balcony which can be accessed of the lounge and bedroom. The second bedroom makes an ideal single room or home office/cot room. Modern white bathroom suite with shower and hand held shower. Security entry phone, secure residents allocated parking space, communal gardens with lawn and seating. Offered to the market with no onward chain.

Beautifully presented two bedroom First Floor purpose built flat, with a gated entry and a lift to all floors. Bright and spacious open plan lounge/diner with space for a dining table, modern fitted kitchen with built in appliances and stone worksurfaces, two bedrooms, with the main bedroom having built in wardrobes and a balcony which can be accessed of the lounge and bedroom. The second bedroom makes an ideal single room or home office/cot room. Modern white bathroom suite with shower and hand held shower. Security entry phone, secure residents allocated parking space, communal gardens with lawn and seating. Offered to the market with no onward chain.


Mobile Signal
For Broadband coverage at this property, please visit: checker.ofcom.org.uk/en-gb/broadband-coverage 

For Mobile coverage at this property, please visit: checker.ofcom.org.uk/en-gb/mobile-coverage

Construction Type
Standard Construction

Communal Entrance
Entry phone system, lift to all floors and stairs to first floor.

Hall
Double storage cupboard housing fuse board, underfloor heating controls, washing machine and tumble dryer, underfloor heating, flooring as laid, spot lights.

Lounge/Diner
8.05m x 4.05m (26' 5" x 13' 3") Light and spacious room with deep bay and double glazed door to balcony, spot lights, underfloor heating, flooring as laid, tv and telephone point, opens into:-

Kitchen
Fitted with high gloss wall and base units, stone work surfaces, breakfast bar, integrated AEG appliances comprising gas hob, stainless steel extractor hood, fridge/freezer, microwave, electric oven, dishwasher, inset stainless steel sink and waste disposal, chrome mixer tap.

Bedroom 1 (Double Bedroom)
4.24m x 3.05m (13' 11" x 10' 0") Double glazed French doors to balcony, fitted wardrobes to one wall with hanging space and storage, tv point, under floor heating, flooring as laid.

Bedroom 2 (Single Bedroom or Study)
3.05m x 1.87m (10' 0" x 6' 2") Double glazed window to side, tv point under floor heating, flooring as laid.

Bathroom
Contemporary white suite with panelled bath, shower screen, separate shower, low level w/c, wash basin with vanity storage below, tiled walls, spot lights, chrome heated towel rail, under floor heating, extractor fan.

Parking
Allocated parking space accessed via remote controlled gates, outside tap.

Communal Gardens
Small area of lawn with seating area to rear.

Lease
Lease from 15 September 2017
Term - 150 years from and including 24 June 2017 to and including 23 June 2167
Approx. 141 years remaining

Service Charge
Half yearly interim Service Charge
Period March 2026 - September 2026 �1050.00
Period September 2026 - March 2027 �1050.00

Council Tax
London Borough of Bromley Band D
For the current rate please visit: bromley.gov.uk/council-tax/council-tax-guide


Mobile and Broadband
For Broadband coverage at this property, please visit: checker.ofcom.org.uk/en-gb/broadband-coverage
For Mobile coverage at this property, please visit: checker.ofcom.org.uk/en-gb/mobile-coverage


Utilities
Mains - Gas, Electric, Water and Sewerage.

Agents Notes
Details of lease, maintenance etc, should be checked with your legal representative prior to exchange of contracts.

Contact Proctors about this property

Fill in the form below to request more information or to request a viewing.

By submitting this form, you agree to our Terms & Privacy Policy