Croft Road, Bromley, BR1

3 bedroom property for sale

£700,000

A meticulously renovated Victorian home, pairing period character with a carefully designed contemporary extension.

Set along a popular residential road within easy reach of Sundridge Park, the house has been reimagined with a clear focus on material quality, flow and detail. From the moment you enter, the attention to design is evident. A marble checkerboard floor and panelled walls set the tone, leading through to an elegant open plan lounge and dining space. Here, original features including detailed cornicing and a Chesney's wood-burning stove are complemented by wide plank oak flooring and a cohesive, restrained palette.

To the rear, the house opens into a kitchen and breakfast room designed as the true heart of the home. Bespoke handmade cabinetry, marble worktops and aged brass fittings are paired with a substantial central island, designed to function equally as a workspace and a social centrepiece. Natural terracotta herringbone tiles with underfloor heating ground the room, while overhead skylights and solid steel Crittall sliding doors draw in natural light and connect seamlessly to the south-facing garden beyond.

The garden extends the living space outdoors, with a limestone terrace flowing directly from the kitchen, leading to a lawn, framed by planting and olive trees.

Upstairs, the sense of quality continues across three bedrooms. The principal rooms retain their period character, while the bathroom is finished with a contemporary classical approach, featuring a freestanding bath, walk-in shower and bespoke Carrara marble vanity.

This is a home defined by consistency, material quality and a clear sense of design intent throughout.


Construction Type
Standard Construction

Entrance
Covered entrance with quarry tiled flooring, hardwood glazed door into:-

Entrance Hall
Marble tiled flooring, cast iron radiator.

Lounge
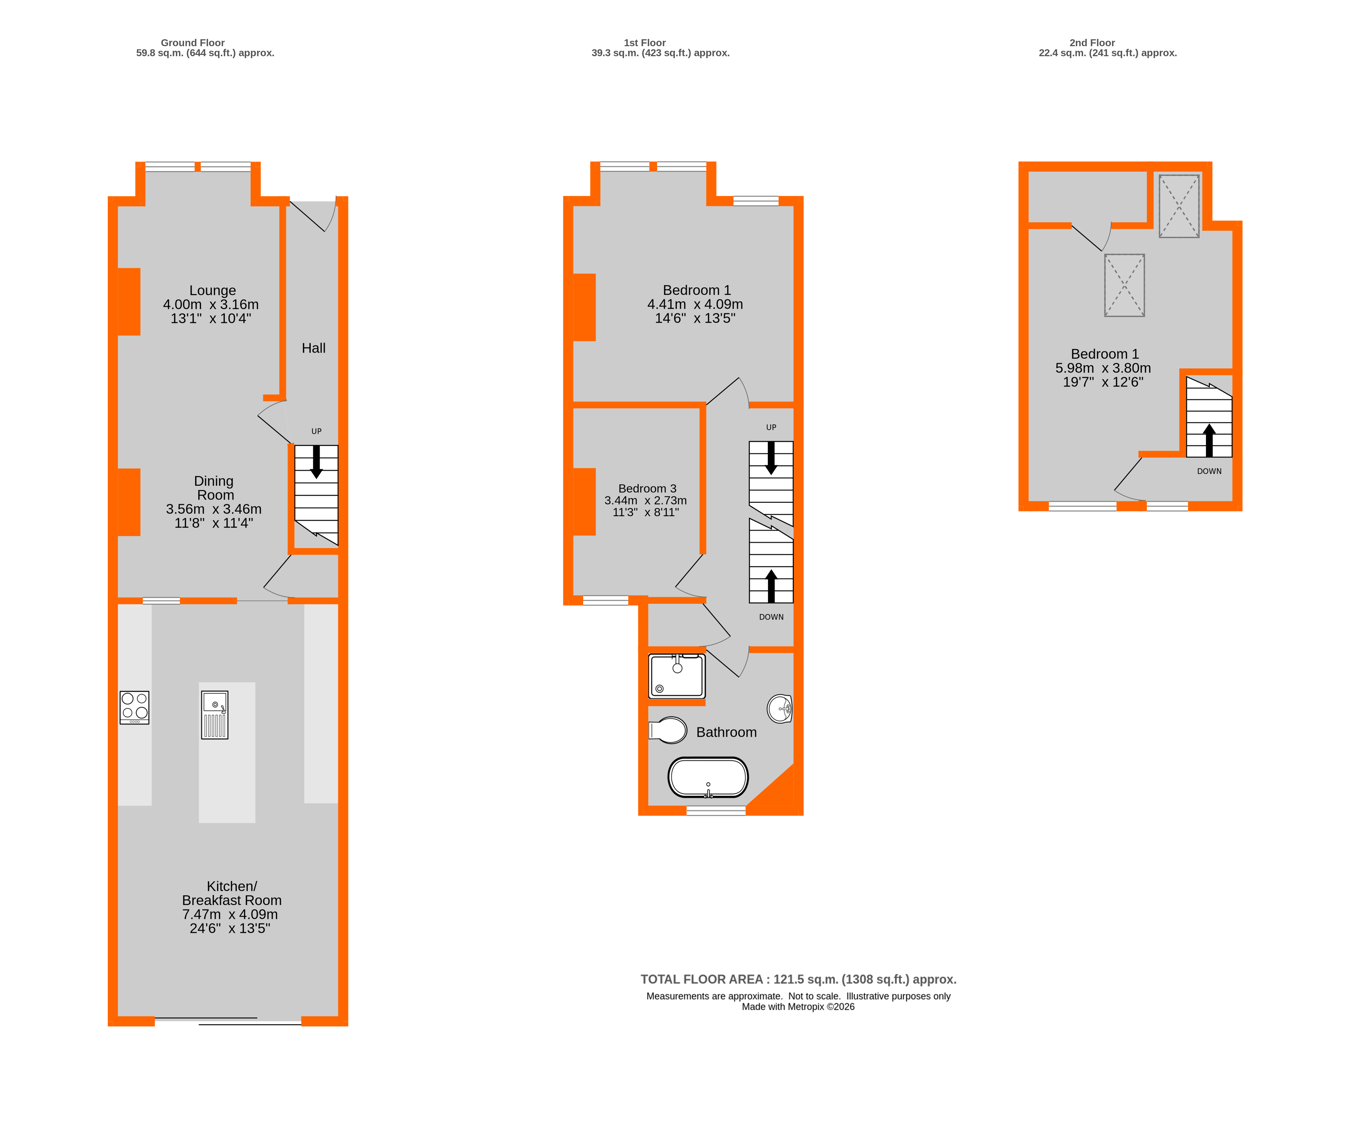
4.00m x 3.39m (13' 1" x 11' 1") Double glazed window to front, plantation shutters, decorative coved cornice, wood burner, cast iron radiator, panelled walls with wide plank engineered oak flooring, open into

Dining Room
3.46m x 3.56m to cupboard (11' 4" x 11' 8") Double glazed feature picture window to kitchen, wall lights, decorative coved cornice, cast iron radiator, under stairs storage cupboard, recess for logs, wide plank engineered oak flooring, door into

Kitchen/Breakfast Room
Steel sliding crittalle style doors to rear garden, range of hand made bespoke units with brass hardware, integrated fridge/freezer, utility cupboard, breakfast larder cupboard, marble worksurfaces, food larder, central island with storage under and seating, inset butler sink, Perrin and Rowe aged brass mixer tap and matching instant hot water tap, drawer units, space for Range cooker, extractor, natural terracotta herringbone tiled flooring, underfloor heating, two sky lights, wall lights.

Landing 1
Stairs to first floor landing, built-in full height storage cupboard.

Bathroom
2.72m x 2.71m (8' 11" x 8' 11") Double glazed window to rear, free standing double ended bath with wall mounted chrome bath shower mixer, low level w/c, hand made vanity storage with marble top, chrome mixer taps and 'Porter' inset sink, wall lights, cast iron radiator, walk-in shower enclosure with rain head shower above, shaving point, extractor.

Bedroom 3
3.44m x 2.73m (11' 3" x 8' 11") Double glazed window to rear with plantation shutters, built-in shelving to alcove, tiled hearth, stripped wooden flooring, cast iron radiator.

Bedroom 1
4.41m x 4.09m (14' 6" x 13' 5") Two double glazed windows to front with plantation shutters, cast iron feature fireplace, radiator.

Landing 2
Stairs to second floor, eaves storage, double glazed window to rear.

Bedroom 2
4.98m x 3.80m (16' 4" x 12' 6") Double glazed window to rear with plantation shutters, cast iron radiator, eaves storage, two Velux windows to front, spot lights.

Garden
South facing aspect with limestone patio area, raised planters, lawn area, rear access, gravel area to rear, outside power points, outside tap.

Council Tax
London Borough of Bromley Band D
For the current rate please visit: bromley.gov.uk/council-tax/council-tax-guide

Broadband and Mobile
For Broadband coverage at this property, please visit: checker.ofcom.org.uk/en-gb/broadband-coverage

For Mobile coverage at this property, please visit: checker.ofcom.org.uk/en-gb/mobile-coverage

Utilities
Mains - Gas, Electric, Water and Sewerage.

Contact Proctors about this property

Fill in the form below to request more information or to request a viewing.

By submitting this form, you agree to our Terms & Privacy Policy