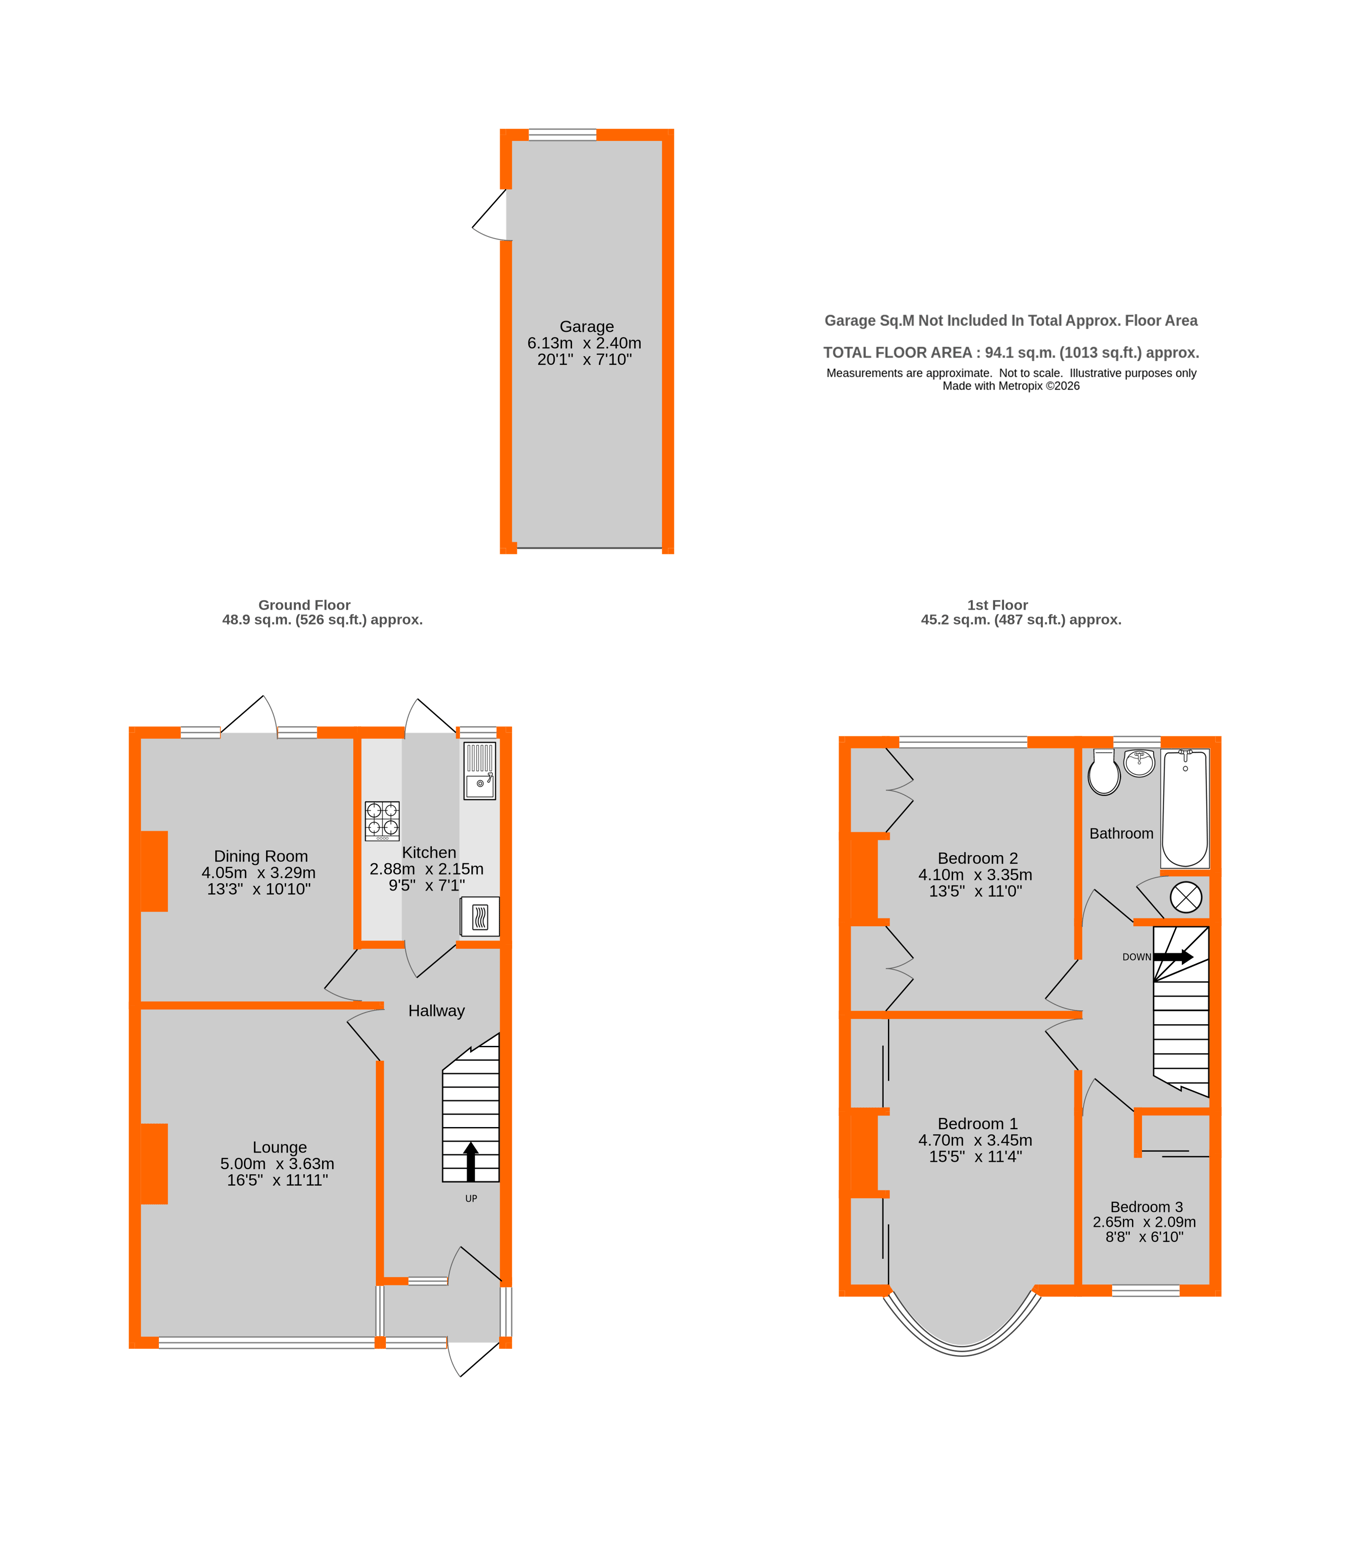
Located within the highly sought-after Palace Estate, this attractive 1930s end terraced house is offered to the market with no onward chain. The property provides excellent scope for extension and improvement, making it an ideal opportunity for buyers looking to create a home tailored to their own requirements. The accommodation briefly comprises a covered entrance porch leading into an entrance hall with built-in storage. There is a spacious lounge featuring an attractive fireplace, a separate dining room enjoying views over the rear garden, and a fitted kitchen. To the first floor, the landing provides access to the loft and leads to three well-proportioned bedrooms, all of which benefit from built-in wardrobes, together with a family bathroom. Further features include gas-fired central heating via radiators where specified and double glazing. Externally, the property benefits from a shared driveway providing access to the garage, together with a lawned garden and paved patio area to the rear. Ample scope to extend.
Construction TypeStandard
Enclosed Porch Double glazed, door into:-
Hallway Picture rail, panelled wall beams, plate rail, radiator, understairs storage cupboard, storage area, coved cornice.
Living Room Double glazed window to front, radiator, feature fire place, wall lights.
Dining Room Double glazed window to rear, double glazed doors to garden, feature fire place, radiator, picture rail.
Kitchen Double glazed window to rear, double glazed door to garden, range of fitted wall and base units, worksurfaces over, electric oven, gas hob, wall mounted Glow Worm boiler, extractor fan, part tiled walls.
Landing Stairs to first floor landing, access to loft with pull down ladder.
Bedroom 1 Double glazed bay window to front, Built in wardrobes to one wall.
Bedroom 2 Double glazed window to rear, built in wrdrobes to one wall, radiator.
Bedroom 3 Double glazed window to front, built in storage cupboard, radiator.
Bathroom Double glazed window to rear, panelled bath, electric shower over, pedestal wash hand basin, low level w/c, tiled walls.
Rear Garden Paved patio, side access, laid to lawn, fenced, door to garage.
Shared Driveway Providing access to the garage.
Garage Up and over door, access to garden.
Council Tax London Borough of Bromley Band E
For the current rate please visit: bromley.gov.uk/council-tax/council-tax-guide
Broadband and Mobile For Broadband coverage at this property, please visit: checker.ofcom.org.uk/en-gb/broadband-coverage
For Mobile coverage at this property, please visit: checker.ofcom.org.uk/en-gb/mobile-coverage
Utilities Mains - Gas, Electric, Water and Sewerage.