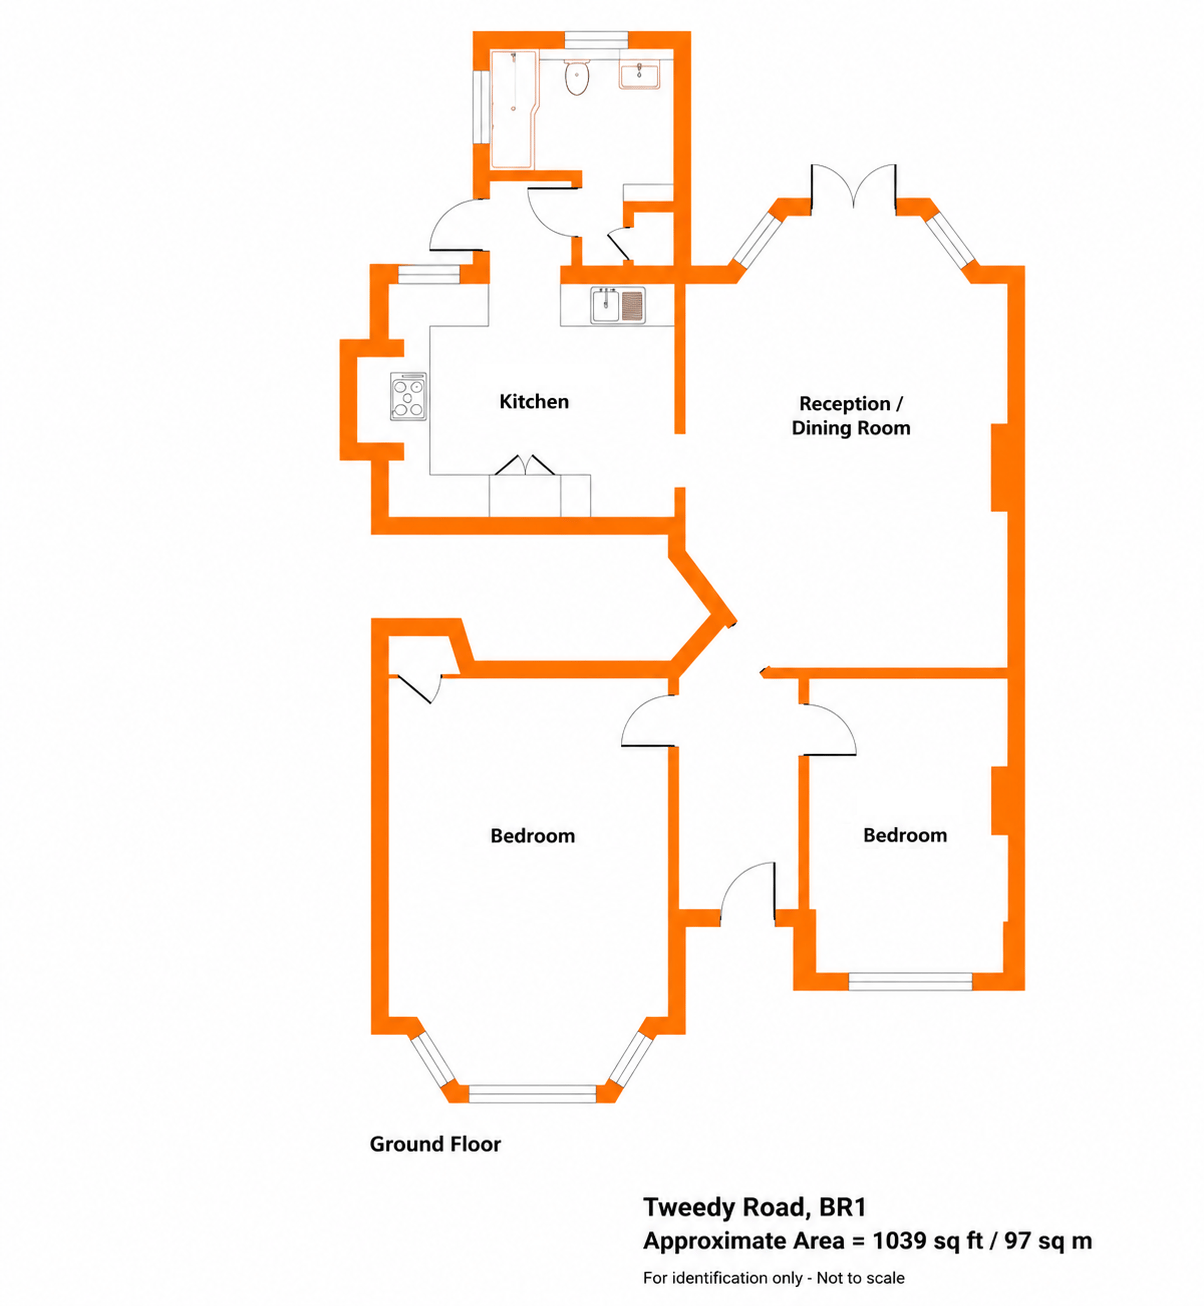
A wonderful opportunity to purchase a spacious ground floor period conversion in the heart of Bromley. Offering no onward chain the property is beautifully presented throughout and has an abundance of period features including decorative plaster cornicing, period doors and fireplaces. Located on the ground floor, the property has a bright entrance hall with wooden flooring, a delightful lounge to the rear with high ceilings and period fireplace, fitted kitchen with built in appliances, well appointed bathroom and two generous double bedrooms. The property has private parking to the front for one car and a lovely private rear garden and patio. Internal viewing highly recommended.
Construction TypeStandard Construction
Covered Entrance Tiled flooring, glazed original door into:-
Entrance Hall 3.89m x 1.68m (12' 9" x 5' 6") Decorative coved cornice, ceiling rose, picture rail, dado rail, radiator, engineered oak flooring.
Lounge 6.74m x 4.55m (22' 1" x 14' 11") Glazed French doors to garden, sash windows to side, three double radiators, decorative coved cornice, ceiling rose, picture rail, dado rail, decorative fire surround and marble mantle, engineered oak flooring.
Kitchen 4.07m x 3.35m (13' 4" x 11' 0") Glazed window to rear, fitted with a range of grey wall and base units, drawer units, worksurfaces over, Range cooker, American fridge/freezer, integrated microwave, inset stainless steel sink and mixer tap, integrated dishwasher, oak parquet flooring, exposed brick chimney, splash back tiling to walls, steel radiator.
Inner Hall Double glazed door to garden, tiled flooring, upright column radiator, door to:-
Bathroom 2.99m x 2.68m (9' 10" x 8' 10") Double glazed window to side, double window to rear, panelled bath with chrome mixer shower over, glass screen, extractor, tiled walls, low level w/c, ceramic wash hand basin with storage under, steel radiator and towel rail, panelled walls, tiled flooring, storage cupboard housing washing machine and added storage space.
Bedroom 1 5.89m x 4.02m (19' 4" x 13' 2") Double glazed bay sash window to front, radiator, decorative coved cornice, ceiling rose, beamed ceiling, panelled walls, double radiator, built in storage cupboard housing fuse board.
Bedroom 2 4.25m x 2.96m (13' 11" x 9' 9") Double glazed French door to front, decorative coved cornice, picture rail, ceiling rose, panelled walls.
Garden Porcelain paved terrace with large lawn and shrubs, fenced, walled to rear boundary, wall lights, outside tap.
Parking One allocated space to front.
Council Tax London Borough of Bromley Band C
For the current rate please visit: bromley.gov.uk/council-tax/council-tax-guide.
Lease 240 years remaining on lease - TBC
Share of Freehold No Service Charge or Ground Rent
Buildings insurance �522 per flat for 2026/2027 - TBC
Broadband and Mobile For Broadband coverage at this property, please visit: checker.ofcom.org.uk/en-gb/broadband-coverage.
For Mobile coverage at this property, please visit: checker.ofcom.org.uk/en-gb/mobile-coverage.
Utilities Mains - Gas, Electric, Water and Sewerage.
Agents Notes Details of lease, maintenance etc, should be checked with your legal representative prior to exchange of contracts.
 Download PDF EPC




 Send to a friend


