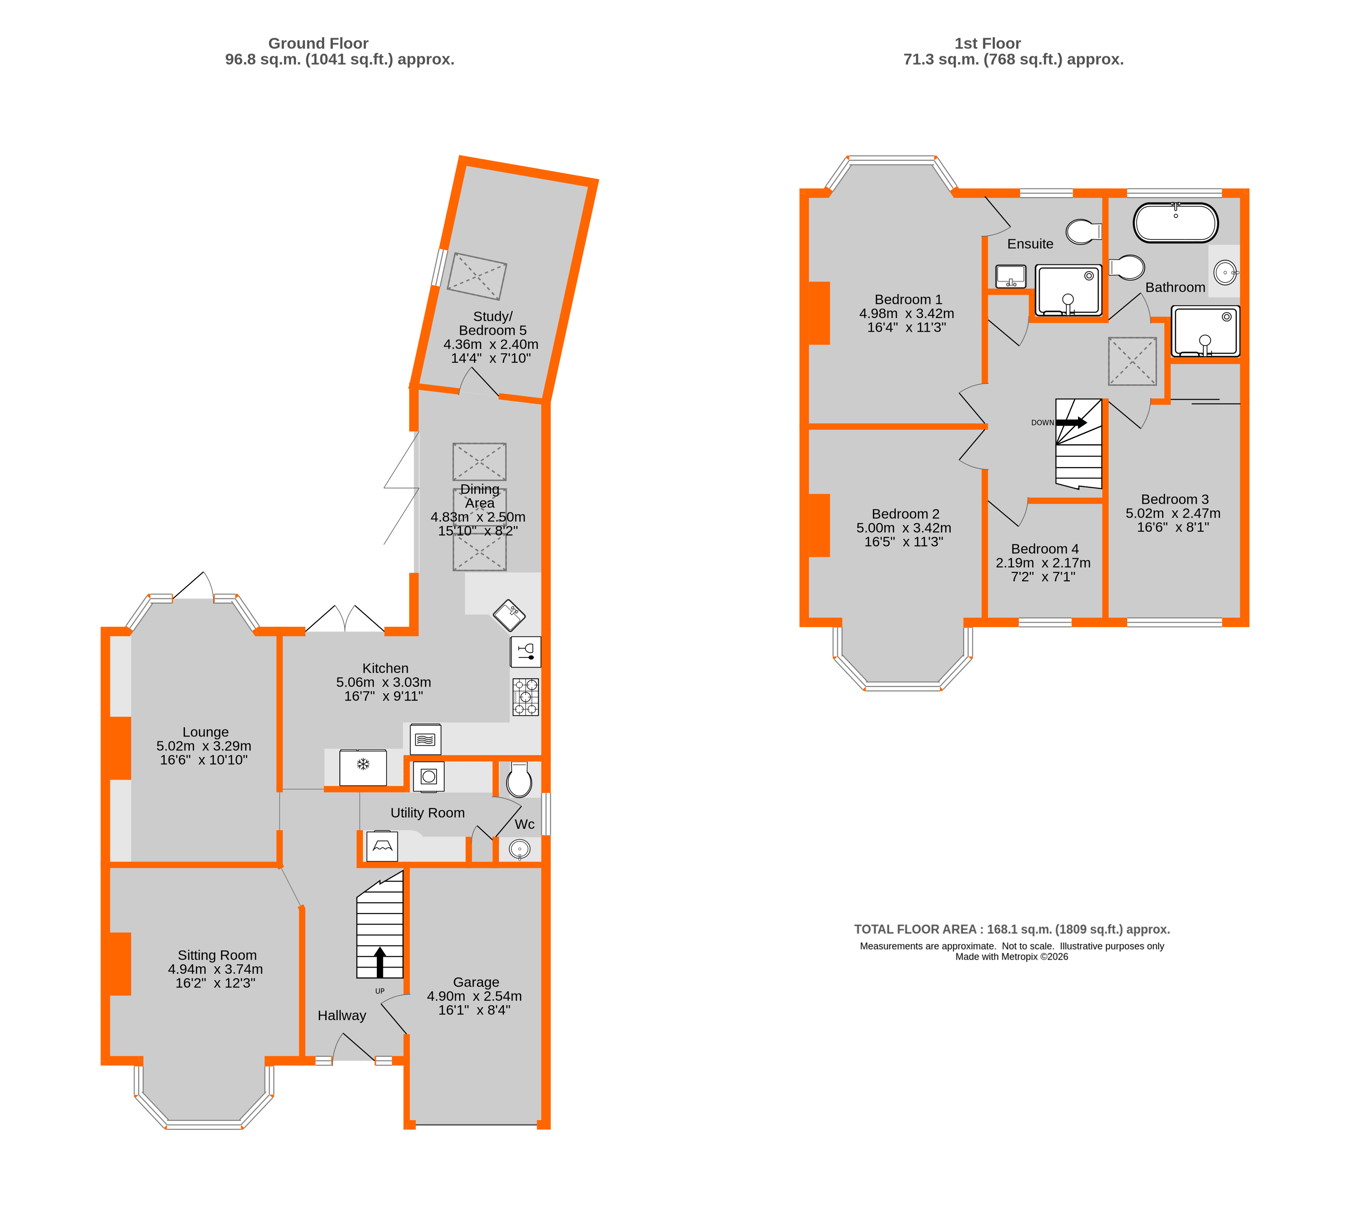
Beautifully presented and thoughtfully extended, this impressive four-bedroom semi-detached family home is situated on the highly sought-after Links Estate. Offering approximately 1,800 sq ft of stylish and versatile living accommodation, this exceptional property has been transformed into an attractive double-fronted home, perfectly suited to modern family life. The ground floor features two spacious reception rooms, ideal for both relaxing and entertaining, alongside a superb kitchen/breakfast room with a dedicated dining area. A separate study provides the perfect space for home working, while a utility room and convenient cloakroom complete the well-designed layout. Upstairs, the property boasts four bedrooms, including a principal bedroom with an en-suite shower room, together with a contemporary family bathroom. Outside, the delightful south-facing rear garden offers an ideal setting for outdoor living, with a generous terrace for al fresco dining, a central lawn, and beautifully stocked borders filled with mature shrubs and trees. Further benefits include a single garage with an electric up-and-over door and off-street parking for two vehicles. Internal viewing is highly recommended to fully appreciate the space, quality, and superb family lifestyle this outstanding home has to offer.
Construction TypeStandard Construction
Hallway Glazed hardwood door into, coved cornice, decorative steel column radiator, herringbone flooring, under stairs storage cupboard with pull out storage system.
Lounge Double glazed bay window to front with plantation shutters, coved cornice, wood burner and limestone surround, steel column radiator, herringbone flooring.
Sitting Room Double glazed French doors and window to rear garden, coved cornice, built in storage to both alcoves, cast iron fireplace with marble hearth and wooden surround, upright column radiator, herringbone flooring.
Kitchen/Breakfast Room Double glazed French door to rear, range of wooden shaker style wall and base units, granite work tops over, drawer units, 5 ring gas hob, stainless steel extractor hood, inset sink and mixer tap, double oven, space for American fridge/freezer, upright column radiator, herringbone flooring, opening into:-
Dining Room Bi-fold doors to side, wall lights, three Velux roof lights, upright column radiator, herringbone flooring, door into:-
Study Double glazed window to side, Velux window to side, vaulted ceiling, herringbone flooring, radiator with decorative cover.
Utility Room Range of cream shaker style wall and base units, space for washing machine, granite work tops, space for tumble dryer, herringbone flooring, door into:-
Separate W/C Double glazed window to side, low level w/c, granite work time with inset ceramic sink and mixer tap with storage under, radiator, Travatine flooring.
Landing Stairs to first floor, Velux to side, coved cornice, loft access, airing cupboard.
Bedroom 1 Double glazed window to rear, cast iron fireplace, coved cornice, double radiator, door to:-
En Suite Walk in wet room with decorative tiled floor, glass shower screen, wall mounted chrome mixer shower, vanity basin and chrome tap with storage under, low level w/c, sleek column radiator, double glazed window to rea, coved cornice, extractor.
Bedroom 2 Double glazed window to front, plantation shutters, coved cornice, cast iron fireplace, radiator.
Bedroom 3 Double glazed window to front, plantation shutters, coved cornice, built in wardrobe with sliding doors, double radiator.
Bedroom 4 Double glazed window to front, plantation shutters, radiator, coved cornice.
Bathroom Double glazed window to rear, double ended bath with floor standing bath filler, low level w/c, walk in wet shower enclosure with wall mounted chrome shower, extractor, spot lights, wash hand basin with storage under, tiled flooring and splash back.
Garden Paved patio area, mature rear garden with trees and shrubs, fruit trees, south facing shed to rear.
Garage Electric up and over door, Vaillant combi boiler - installed in 2023, water tap.
Council Tax London Borough of Bromley Band E
For the current rate please visit: bromley.gov.uk/council-tax/council-tax-guide
Broadband and Mobile For Broadband coverage at this property, please visit: checker.ofcom.org.uk/en-gb/broadband-coverage
For Mobile coverage at this property, please visit: checker.ofcom.org.uk/en-gb/mobile-coverage
Utilities Mains - Gas, Electric, Water and Sewerage.