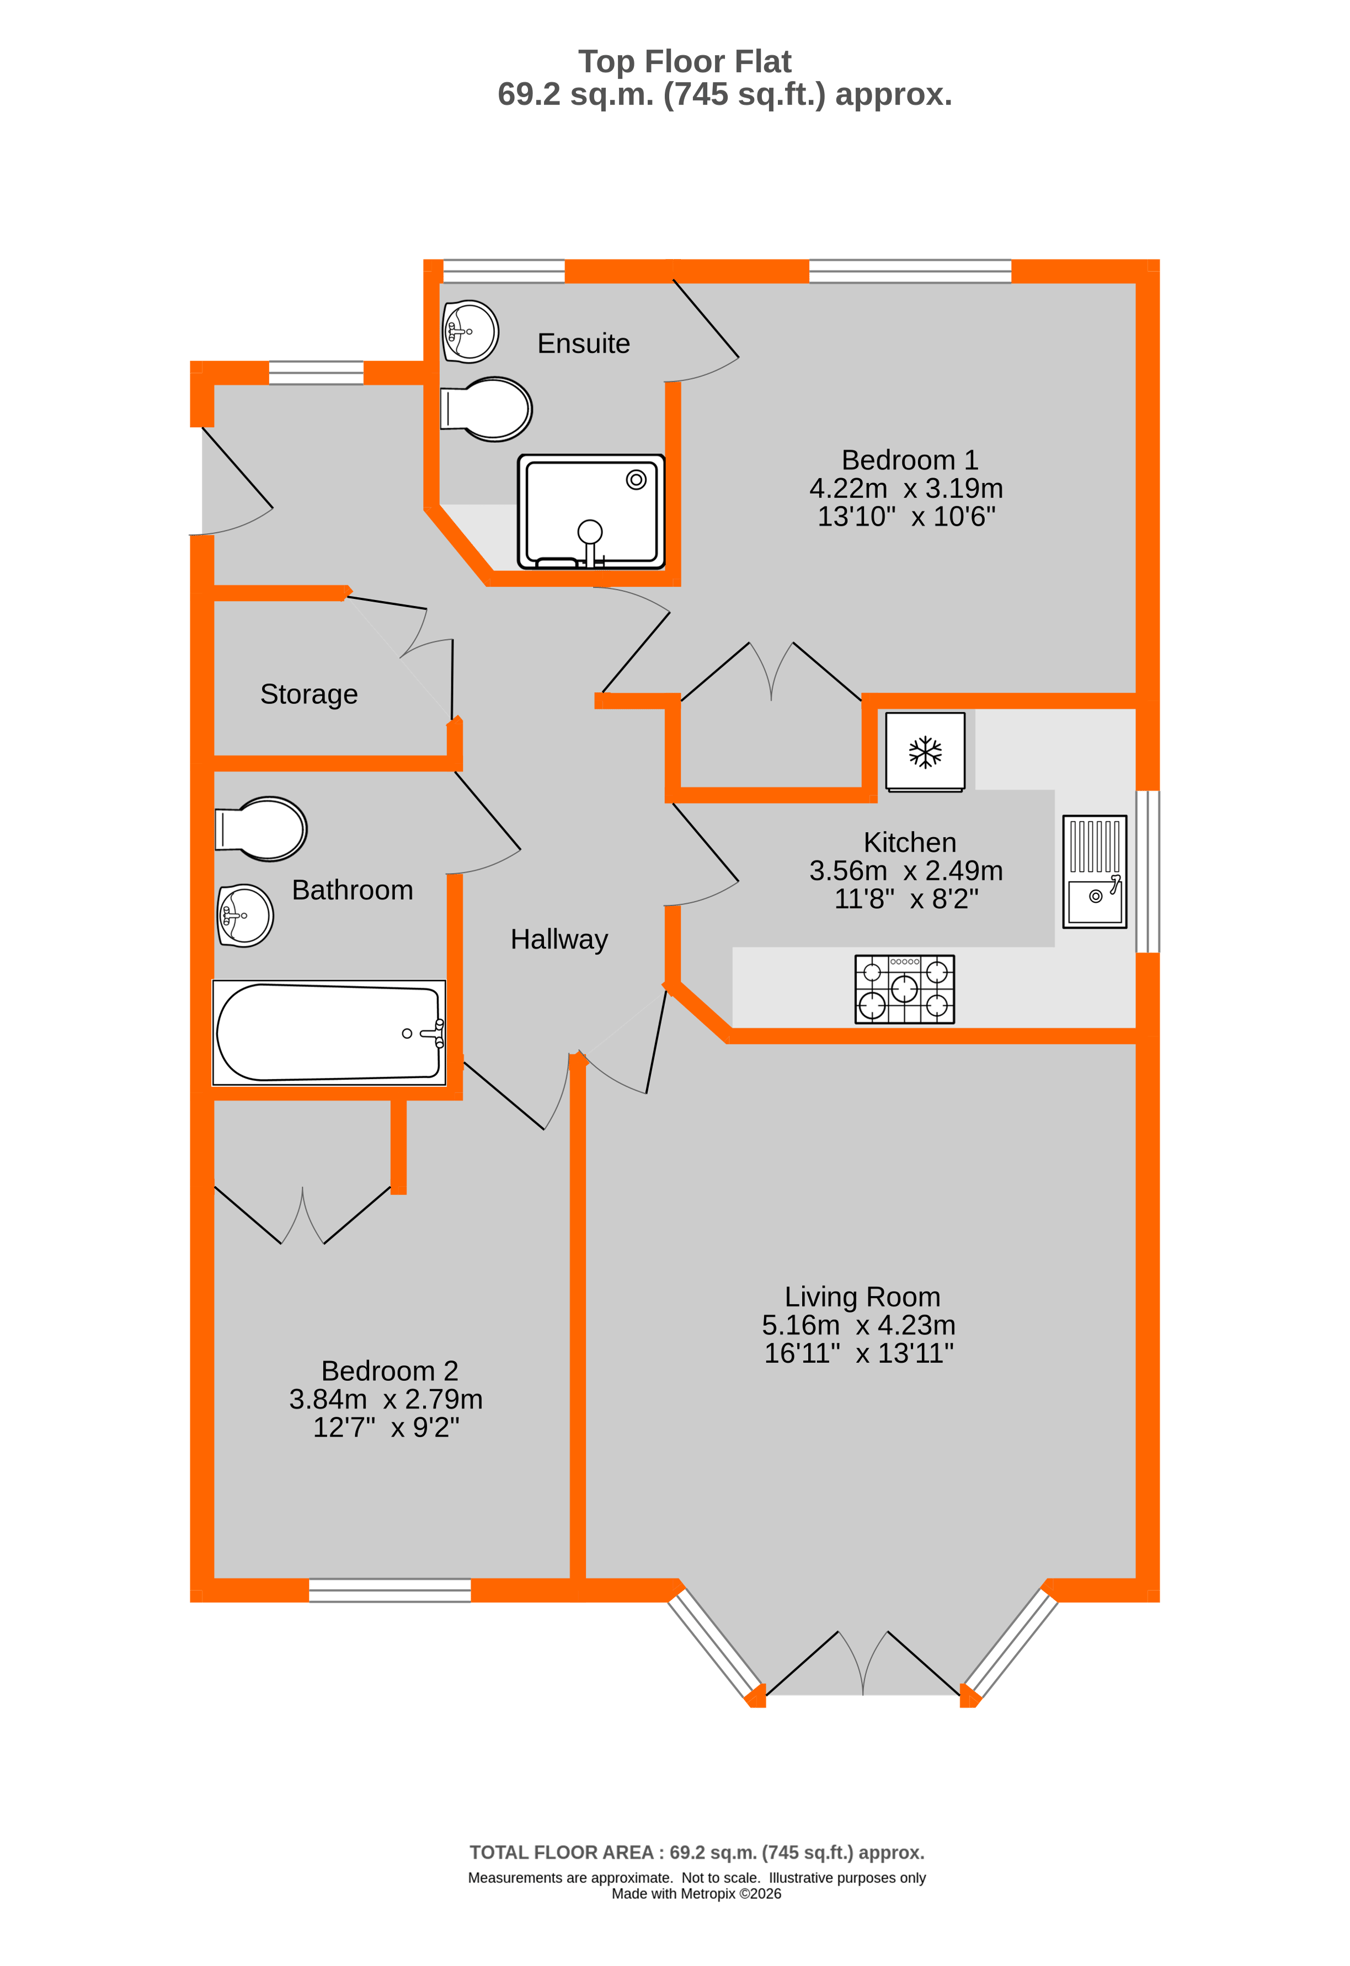
A beautifully presented two double bedroom top-floor apartment, ideally situated on a popular residential road with excellent access to local transport links. The property features a delightful lounge with a Juliet balcony and stylish engineered oak flooring, leading through to a modern fitted kitchen with integrated appliances and a newly installed Worcester boiler. Both bedrooms are generously proportioned doubles and benefit from built-in wardrobes. The principal bedroom boasts a large walk-in en-suite shower room, while a separate family bathroom serves the rest of the accommodation. The hallway provides ample additional storage. Further benefits include double glazing, gas-fired central heating, secure gated parking with two allocated tandem parking spaces, and access to well-maintained communal gardens. Offered to the market with no onward chain, this attractive apartment is ideal for first-time buyers, professionals or investors alike.
Communal Entrance Lift to all floors, security entry phone system.
Hallway Hardwood door into, security entry phone system, double glazed window to rear, radiator, coved cornice, engineered oak flooring, double doors into storage cupboard.
Lounge 5.16m x 4.23m (16' 11" x 13' 11") Double glazed French door to front, double glazed windows, coved cornice, radiator, engineered oak flooring.
Kitchen 3.56m x 2.49m (11' 8" x 8' 2") Double glazed window to side, stainless steel sink and chrome mixer tap, range of fitted wall and base units, drawer units, stainless steel electric oven, stainless steel gas hob, stainless steel extractor hood, integrated dishwasher, integrated washing machine, Worcester boiler installed 2026, splash back tiling, radiator, tiled flooring, spot lights, fridge/freezer to remain.
Bedroom 1 4.22m x 3.19m (13' 10" x 10' 6") Double glazed French doors to Juliet balcony, coved cornice, radiator, engineered oak flooring, built in double wardrobe with hanging space, door into:-
En Suite Shower Room Walk-in shower, wall mounted chrome shower, low level w/c, pedestal wash hand basin, towel rail, double glazed window to rear, tiled flooring, extractor fan, spot lights.
Bedroom 2 3.84m x 2.79m (12' 7" x 9' 2") Double glazed window to front, coved cornice, engineered oak flooring, built in double wardrobe with hanging space, radiator.
Bathroom Bath with chrome mixer taps, pedestal wash hand basin, low level w/c, spot lights, tiled walls, tiled flooring, heated towel rail, extractor fan.
Communal Gardens Well maintained communal gardens to rear.
Parking Gated entrance into parking, two allocated spaces to secure parking with visitors parking.
Lease Lease Term 215 years from 1st August 2001 - TBC
Service Charge Maintenance/Service Charge �244.02 per month (�2928.24 per annum) - TBC
Ground Rent Nil - TBC
Council Tax London Borough of Bromley Band E
For the current rate please visit: bromley.gov.uk/council-tax/council-tax-guide
Broadband and Mobile For Broadband coverage at this property, please visit: checker.ofcom.org.uk/en-gb/broadband-coverage
For Mobile coverage at this property, please visit: checker.ofcom.org.uk/en-gb/mobile-coverage
Utilities Mains - Gas, Electric, Water and Sewerage.
Agents Notes Details of lease, maintenance etc, should be checked with your legal representative prior to exchange of contracts.


 Send to a friend


