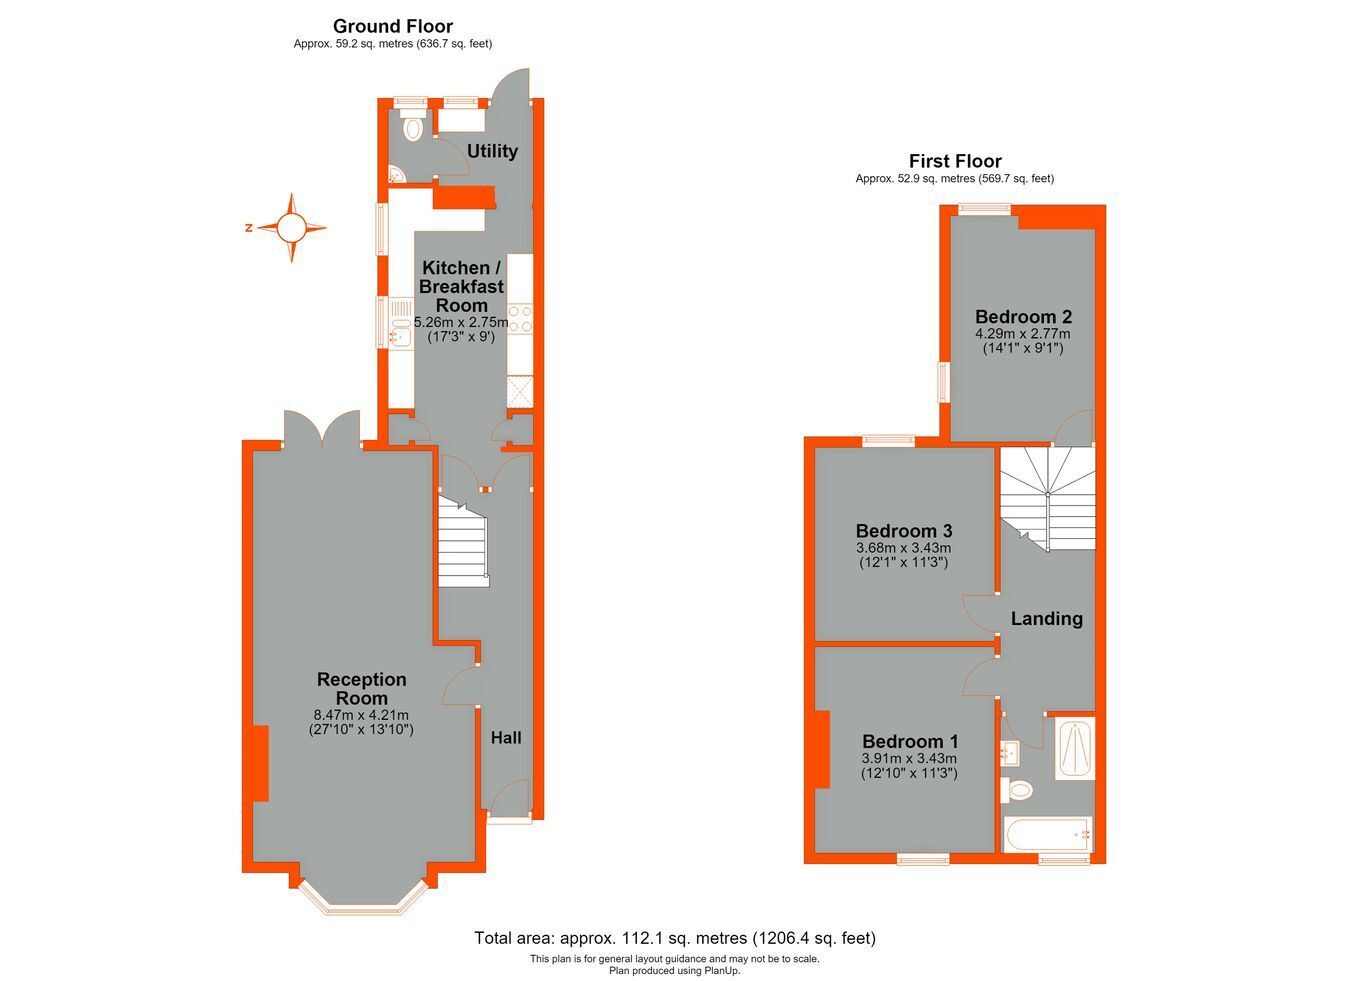
Situated on a popular residential road, this spacious three double-bedroom Victorian semi-detached family home is offered to the market chain free. Beautifully refurbished to a high standard by the current owners, the property features a generous through reception room, a modern Shaker-style kitchen/breakfast room, a separate utility room, and a convenient ground-floor cloakroom. Upstairs, there are three well-proportioned double bedrooms and a stylishly refitted family bathroom with a walk-in shower enclosure. Further benefits include double glazing, gas-fired central heating, and wood-effect laminate flooring throughout. Externally, the property boasts an impressive 70ft rear garden, offering excellent potential to extend, subject to the necessary planning permissions. To the front, there is off-street parking for two vehicles. This is a superb opportunity to acquire a beautifully presented family home in a sought-after location, with further scope to enhance and add value.
Construction TypeStandard Construction
Covered Porch Glazed hard wood door into:-
Hallway Coved cornice, radiator, wood laminate flooring.
Reception Room 8.47m x 4.21m reduced to 3.45m (27' 9" x 13' 10" reduced to 11' 4") Double glazed window to front, double glazed French doors to rear garden, coved cornice, two radiators, wood laminate flooring.
Kitchen/Breakfast Room 5.26m x 2.75m (17' 3" x 9' 0") Two double glazed windows to side, range of Shaker style fitted wall and base units, wood effect work top over, integrated fridge/freezer, stainless steel double oven, stainless steel sink and mixer tap, induction hob, extractor hood, integrated dishwasher and washing machine, breakfast bar, spot lights, understairs storage cupboard, upright radiator, wood laminate flooring.
Utility Room 1.84m x 1.27m (6' 0" x 4' 2") Double glazed window and door to rear, space for tumble dryer, storage cupboard and wood effect work top over, radiator, wood laminate flooring, door into:-
Separate W/C Double glazed window to rear, low level w/c, corner wash hand basin and chrome mixer tap, wood laminate flooring.
Landing Stairs to first floor landing, radiator, access to loft.
Bedroom 2 4.29m x 2.77m (14' 1" x 9' 1") Double glazed window to side and rear, radiator.
Bedroom 3 3.67m x 3.43m (12' 0" x 11' 3") Double glazed window to rear, radiator.
Bedroom 1 3.91m x 3.43m (12' 10" x 11' 3") Double glazed window to front, radiator.
Bathroom 2.74m x 1.75m (9' 0" x 5' 9") Double glazed window to front, panelled bath with chrome bath shower mixer, low level w/c, wash hand basin and storage under, shower enclosure with chrome wall mounted shower, part tiled walls, chrome heated towel rail, extractor fan.
Garden Approx. 70ft garden to rear.
Parking Off street parking for two cars at the front of the property.
Council Tax London Borough of Bromley Band E
For the current rate please visit: bromley.gov.uk/council-tax/council-tax-guide.
Broadband and Mobile For Broadband coverage at this property, please visit: checker.ofcom.org.uk/en-gb/broadband-coverage.
For Mobile coverage at this property, please visit: checker.ofcom.org.uk/en-gb/mobile-coverage.
Utilities Mains - Gas, Electric, Water and Sewerage.