Oak Tree Gardens, Bromley, BR1

4 bedroom property for sale

Offers over £630,000

Guide Price £650,000–£675,000 Spacious Three/Four Bedroom Semi-Detached Family Home | Popular Links Estate | 180ft Rear Garden.

An impressive and generously proportioned three/four bedroom semi-detached family home, situated on the highly sought-after Links Estate. The property has been thoughtfully extended to provide excellent family living accommodation, including a large reception room and an open-plan kitchen/breakfast room featuring a charming wood burner and direct access onto the rear garden. The ground floor further benefits from a separate utility room, cloakroom and an additional bedroom/study, offering superb flexibility for modern family life or working from home. To the first floor are three double bedrooms, with the smaller of the three enjoying a wonderful circular window overlooking the rear garden, together with a family bathroom. One of the property's standout features is the approximately 180ft rear garden, providing an exceptional outdoor space. The garden incorporates a decked patio terrace, substantial lawn, mature trees and established shrubs, offering plenty of space for entertaining, relaxing and family activities. An internal viewing is highly recommended to fully appreciate the generous accommodation, flexible layout and outstanding garden this family home has to offer.


Construction Type
Standard Construction

Entrance
Covered entrance, hardwood door into:-

Hallway
Coved cornice, double radiator, engineered wood flooring, spot lights, storage under stairs.

Living Room
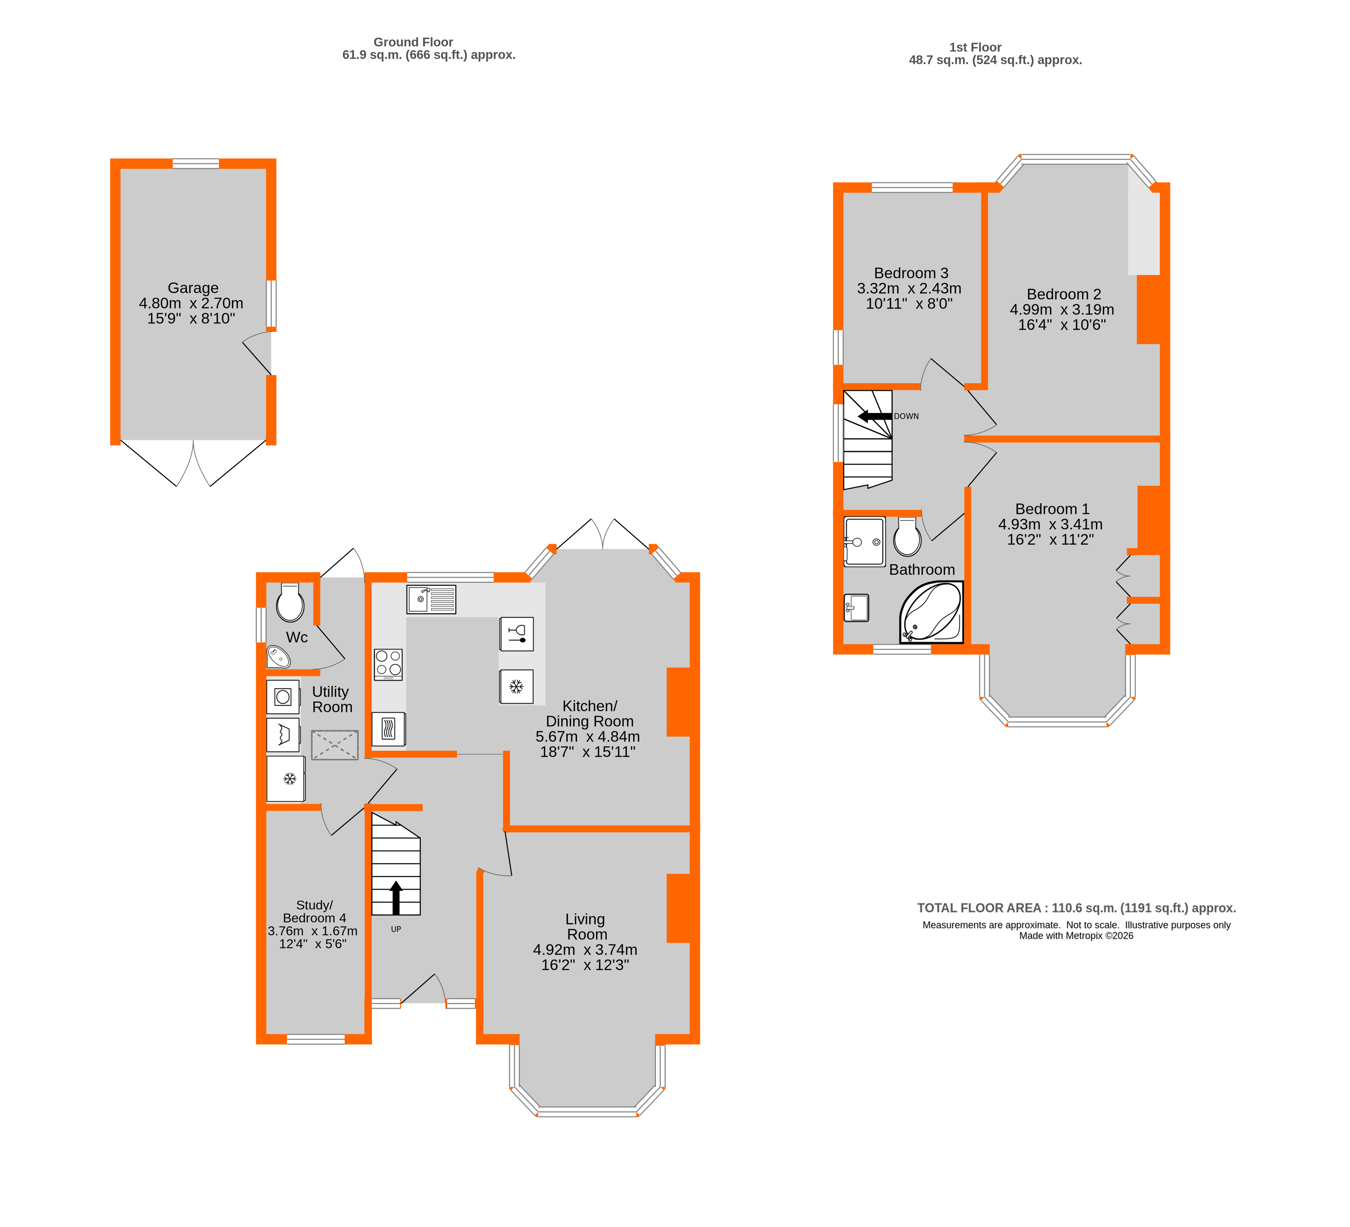
4.92m x 3.74m (16' 2" x 12' 3") Double glazed bay window to front, double radiator, gas fire with limestone surround, coved cornice, picture rail, ceiling rose.

Kitchen/Breakfast Room
5.67m x 4.84m (18' 7" x 15' 11") Double glazed French doors and bay window to rear, wood burner, coved cornice, double radiator, engineered wood flooring, spot lights, range of fitted wall and base units with Quartz worksurfaces over, inset sink and mixer tap, electric oven and microwave, induction hob, extractor hood, integrated dishwasher, fridge.

Utility Room
Velux window to side, wall storage, space for washing machine and tumble dryer, space for American fridge/freezer, Vailant wall boiler, double glazed door to rear, spot lights.

Cloakroom
Double glazed window to side, low level w/c, corner wash hand basin and mixer tap, spot lights.

Bedroom 4/ Study
3.76m x 1.67m (12' 4" x 5' 6") Double glazed window to front, double radiator, vaulted ceiling, built in wardrobe.

Landing
Stairs to first floor landing, double glazed window to side, loft access with pull down ladder, spot lights.

Bedroom 1
4.93m x 3.41m (16' 2" x 11' 2") Double glazed window to rear, double radiator, built in dressing table and drawer unit, coved cornice, spot lights.

Bedroom 2
4.99m x 3.19m (16' 4" x 10' 6") Double glazed bay window to front, coved cornice, built in triple wardrobe, shelving unit.

Bedroom 3
3.32m x 2.43m (10' 11" x 8' 0") Double glazed window to side, large circular window ensuring views over the rear garden, spot lights, coved cornice, stripped flooring, double radiator.

Bathroom
Double glazed window to front, bath with hand held shower, wash hand basin and storage under, walk in shower cubicle with wall mounted shower, low level w/c, radiator, tiled flooring, part tiled walls, spot lights, extractor.

Garden
Large decked patio leading to a long lawn with mature shrubs and trees, pathway to end of garden which is fenced also with mature trees, side access.

Garage
4.80m x 2.70m (15' 9" x 8' 10") Double doors, window to side, door to garden, power-point, off street parking for one car to the front.

Council Tax
London Borough of Bromley Band E
For the current rate please visit: bromley.gov.uk/council-tax/council-tax-guide

Broadband and Mobile
For Broadband coverage at this property, please visit: checker.ofcom.org.uk/en-gb/broadband-coverage

For Mobile coverage at this property, please visit: checker.ofcom.org.uk/en-gb/mobile-coverage

Utilities
Mains - Gas, Electric, Water and Sewerage.

Contact Proctors about this property

Fill in the form below to request more information or to request a viewing.

By submitting this form, you agree to our Terms & Privacy Policy