Beautifully Presented 1930s Family Home on the Sought-After Palace Estate.
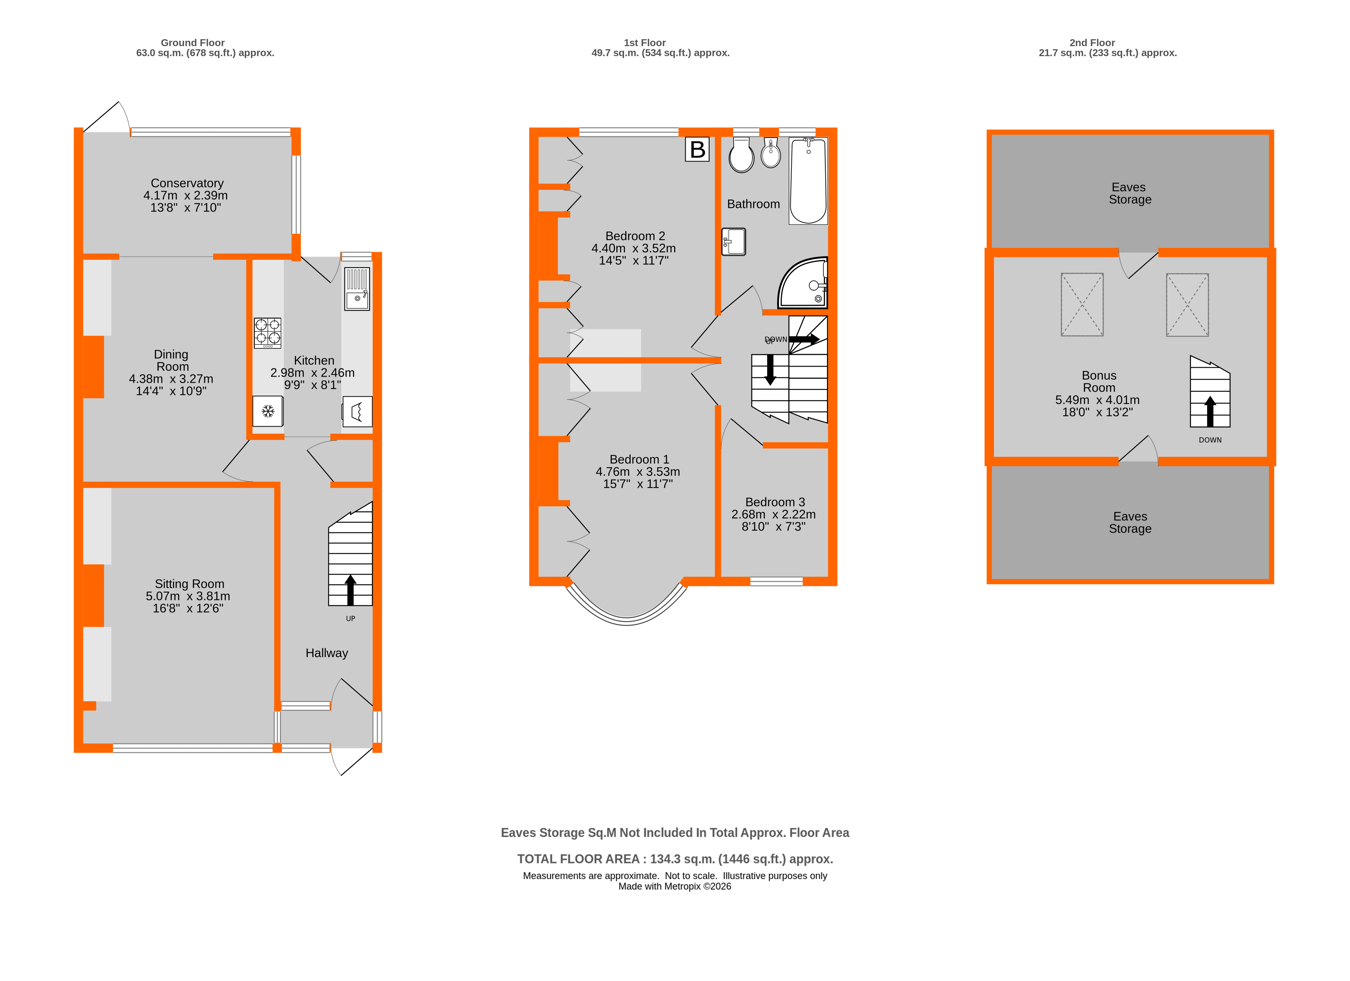
Situated on the highly regarded and sought-after Palace Estate, this attractive 1930s terraced house has been thoughtfully extended by the current owners, creating a well-appointed and versatile family home. The property is approached via a brick-paved driveway providing off-street parking for two cars. An enclosed entrance porch opens into a particularly welcoming entrance hall, providing access to the ground floor accommodation. The elegant sitting room features an attractive fireplace and useful built-in storage, while the modern shaker-style kitchen provides a stylish and practical space for everyday family living. A separate dining room offers further built-in storage and leads through to a delightful garden room, which enjoys views over the landscaped rear garden. To the first floor, the landing provides access to three good-sized bedrooms, two of which benefit from built-in wardrobes. The spacious family bathroom is fitted with both a bath and a separate walk-in shower. A paddle staircase from the landing leads to a versatile loft bonus room, together with useful eaves storage, providing additional space that could suit a variety of requirements. Further features include gas-fired central heating and double glazing. Outside, the attractive landscaped rear garden offers a combination of sandstone patio, lawn, vegetable garden and mature shrubs, creating a pleasant outdoor space. To the rear of the garden is a double garage, accessed via the residents' rear service road. This appealing home combines period character and well-proportioned accommodation, making it an excellent choice for those seeking a family home in this popular residential location.
Construction TypeStandard Construction
Entrance Enclosed double glazed porch, stained glass door into:-
Hallway Coved cornice, plate rail, radiator, dado rail, herringbone wood effect flooring, under stairs storage cupboard housing meters and storage pantry cupboard.
Living Room Double glazed window to front, coved cornice, spot lights, dado rail, real flame gas fire and surround, built in storage to alcoves.
Dining Room Coved cornice, feature fire place, built in storage to alcove, double radiator, dado rail, opens into:-
Garden Room Double glazed window to rear, double glazed window to side, double radiator, tiled flooring.
Kitchen Double doors and window to rear, range of fitted white shaker style wall and base units, worktops over, gas cooker, space for fridge/freezer, space for washing machine, stainless steel sink and mixer tap, extractor hood, part tiled walls, herringbone wood effect flooring.
Landing Stairs to first floor landing, coved cornice, access to bonus room, dado rail.
Bedroom 1 Double glazed bay window to front, built in wardrobes to one wall, radiator, dado rail, coved cornice.
Bedroom 2 Double glazed window to rear, built in wardrobe to one wall, radiator, dado rail, coved cornice, wall mounted Worcester boiler.
Bedroom 3 Double glazed window to front, radiator, coved cornice, dado rail.
Bathroom Two double glazed windows to rear, panelled bath with chrome taps, low level w/c, pedestal wash hand basin, bidet, shower enclosure with electric shower, part tiled walls, coved cornice, heated towel rail and radiator.
Bonus Room Wooden paddle staircase into;
Two Velux windows to rear, eaves storage, wall lights, double radiator.
Rear Garden Sandstone paved patio, power point, feature pond, landscaped garden with lawn and shrubs, vegetable garden door to:-
Garage/Workshop Up and over door, power and light.
Parking Off street parking for two cars to the front.
Council Tax London Borough of Bromley Band E
For the current rate please visit: bromley.gov.uk/council-tax/council-tax-guide
Broadband and Mobile For Broadband coverage at this property, please visit: checker.ofcom.org.uk/en-gb/broadband-coverage
For Mobile coverage at this property, please visit: checker.ofcom.org.uk/en-gb/mobile-coverage
Utilities Mains - Gas, Electric, Water and Sewerage.