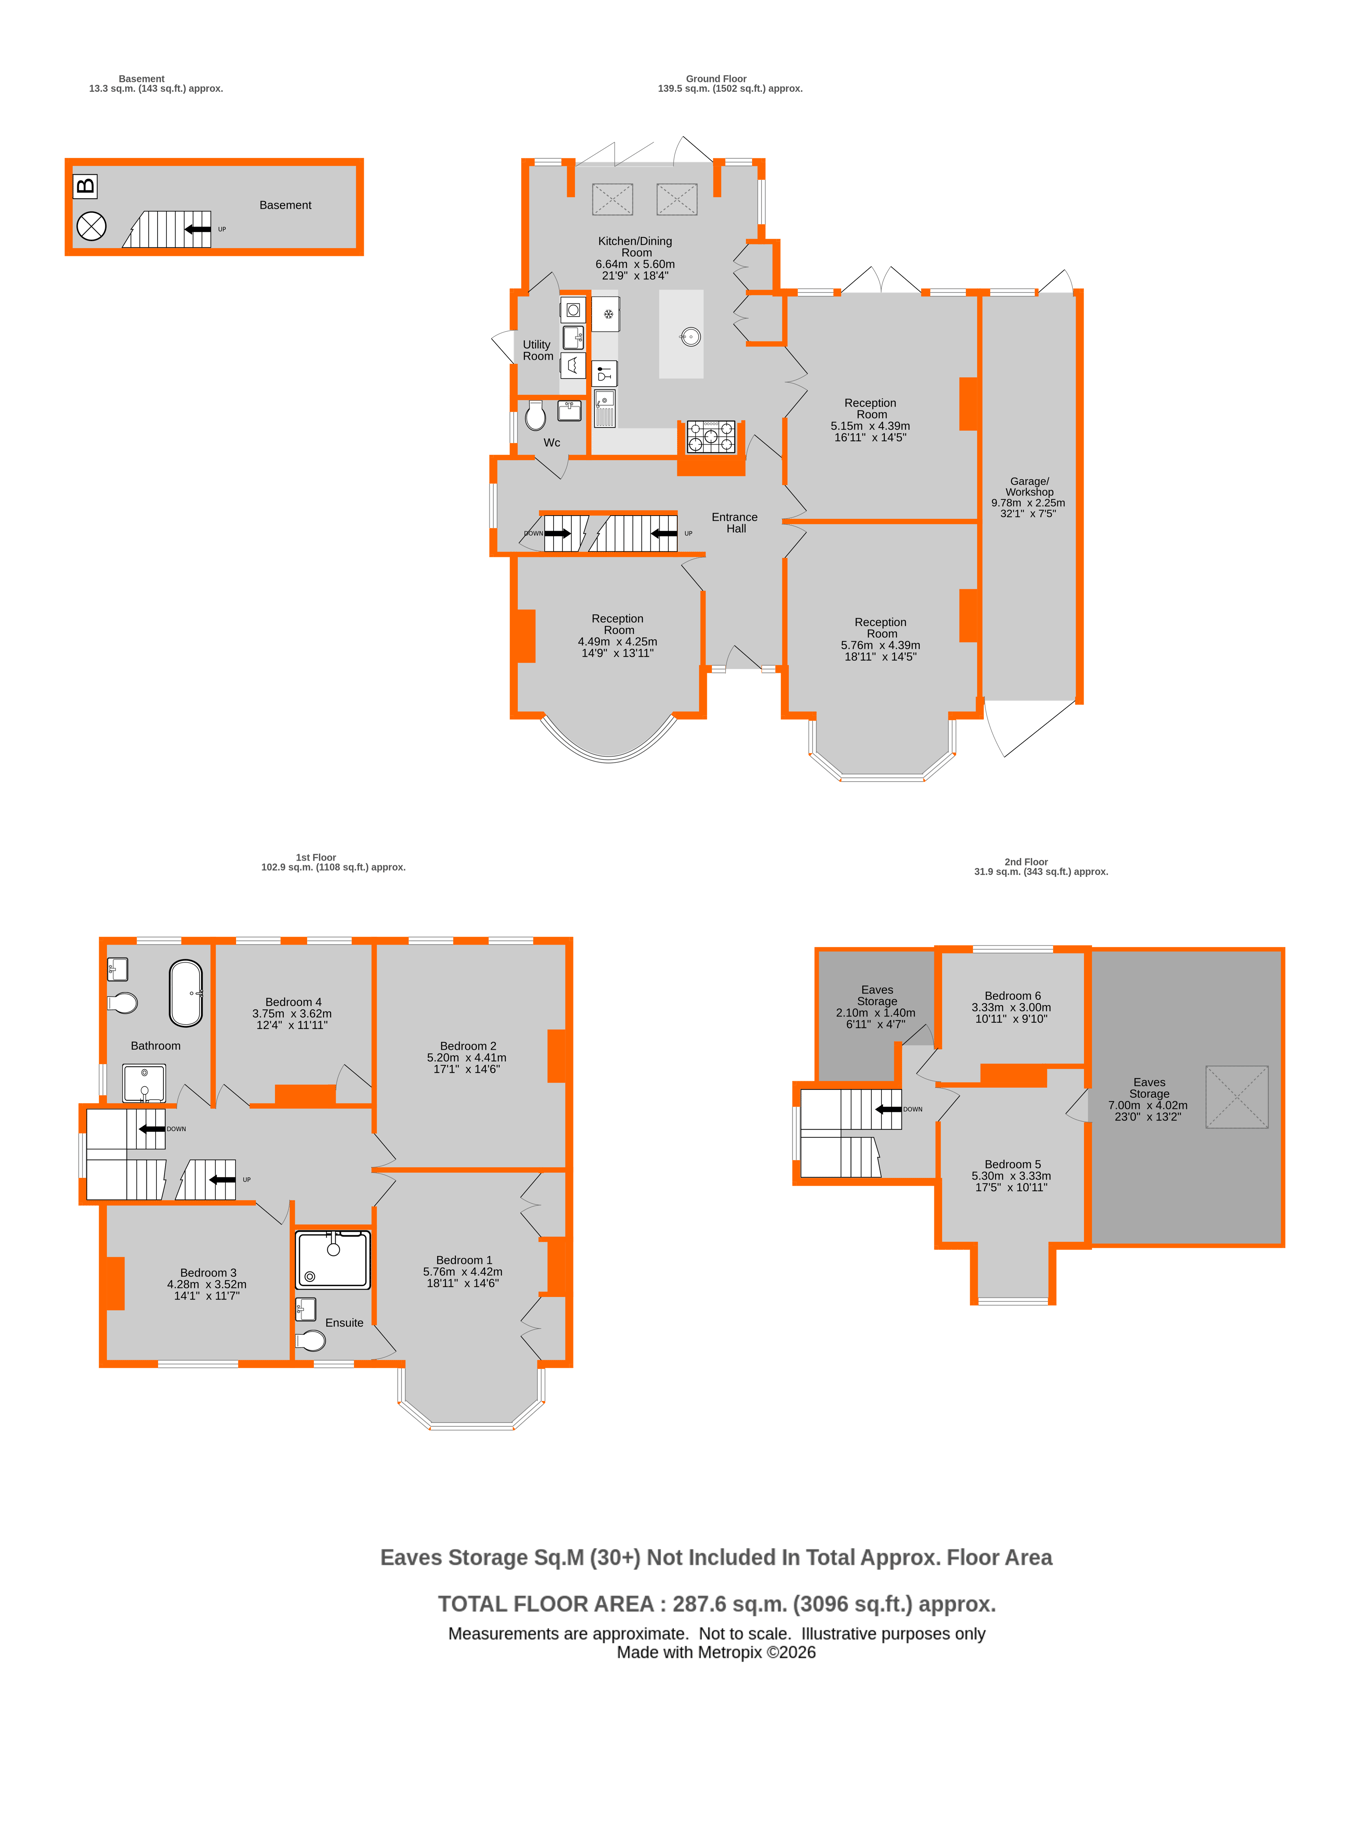
An impressive and substantial six-bedroom detached Edwardian residence, offering spacious and versatile family accommodation arranged over three floors and extending to just over 3,000 sq ft. The property retains a wealth of fine period features and combines traditional character with modern family living. The ground floor comprises a welcoming entrance hall, cloakroom, three delightful reception rooms and a bespoke Chambers fitted kitchen/breakfast room, featuring a vaulted ceiling and bi-folding doors opening onto the rear garden. A separate utility room completes the ground-floor accommodation. To the first floor is a generous principal bedroom with en-suite shower room, three further well-proportioned double bedrooms and an updated family bathroom. The second floor provides two additional bedrooms, offering excellent flexibility for larger families, guests or home working. Further benefits include a cellar, gas-fired central heating, double glazing and an abundance of attractive period detailing throughout. Externally, the property is approached via an in-and-out driveway providing ample parking and access to a side garage. To the rear is a mature and established mainly lawned garden extending to approximately 125ft, providing an excellent outdoor space for family enjoyment and entertaining. A veranda overlooks the garden, creating a wonderful setting from which to appreciate the gardens throughout the seasons. A rare opportunity to acquire a substantial Edwardian family home, combining generous proportions, period character and an impressive established garden.
Construction TypeStandard Construction
Entrance Covered entrance, quarry tiled flooring, glazed door into:-
Entrance Hall Coved cornice, picture rail, high skirting boards, old style column radiator, double glazed window to side, door to basement, oak flooring.
Reception Room 1 5.76m x 4.39m (18' 11" x 14' 5") Double glazed bay window to front, coved cornice, picture rail, wall lights, radiator, feature fire place with tiled inserts, wooden decorative surround, slate hearth, oak flooring, high skirting boards.
Reception Room 2 4.49m x 4.25m (14' 9" x 13' 11") Leaded light bay window to front, coved cornice, picture rail, wall lights, cast iron fire place with wooden surround, oak flooring, high skirting boards, radiator.
Reception Room 3 5.15m x 4.39m (16' 11" x 14' 5") Multi-pane windows and double doors to veranda and rear garden, coved cornice, picture rail, feature fire place and wooden surround, two double radiators, oak flooring, high skirting boards, single door to hall, double doors to kitchen.
Covered Veranda Accessing rear garden.
Kitchen/Breakfast Room 6.64m x 5.60m (21' 9" x 18' 4") Bifold double glazed doors to rear garden, window to side, two windows to rear, old style column radiators, vaulted ceiling, spot lights, range of hand made wall and base units with granite work surfaces, inset stainless steel circular sink and mixer tap, American fridge/freezer, integrated microwave, integrated stainless steel sink and mixer tap, space for Range cooker, extractor hood, pantry cupboard, integrated dishwasher, oak flooring, door to:-
Utility Room Double glazed door to side, old style column radiator, cream wall and base units, wooden work surfaces over, butler sink and mixer tap, space for washing machine and tumble dryer, tiled flooring, extractor.
Cloakroom Double glazed window to side, low level w/c, wash hand basin, radiator, part tiled walls, spot lights, extractor, tiled flooring.
Landing 1 Stairs to first floor landing, window to side, picture rail, decorative coving.
Bedroom 1 5.76m x 4.42m (18' 11" x 14' 6") Double glazed bay window to front, coved cornice, picture rail, radiator, feature fire place with cast iron insert, tiled and decorative surround, built in wardrobes, engineered oak flooring, wall lights, door to:-
En Suite Double glazed window to front, low level w/c, large wall mounted basin and mixer tap, walk in shower with chrome wall mounted shower, old style column heated towel rail, tiled flooring, tiled walls, spot lights, picture rail, decorative coving, shaving point, radiator.
Bedroom 2 5.20m x 4.41m (17' 1" x 14' 6") Two double glazed windows to rear, two radiators, coved cornice, picture rail, cast iron fire place and tiled inserts and wooden surround, oak flooring, wall lights.
Bedroom 3 4.28m x 3.52m (14' 1" x 11' 7") Double glazed window to front, picture rail, cast iron fire place with tiled inserts, wall lights, radiator, engineered oak flooring.
Bedroom 4 3.75m x 3.62m (12' 4" x 11' 11") Two double glazed windows to rear, double radiator, cast iron fire place, wall light, built in storage cupboard, picture rail, engineered oak flooring.
Bathroom Double glazed window to rear, window to side, double ended free standing bath with chrome standing mixer tap with shower attachment, low level w/c, wash hand basin and mixer tap, walk in shower enclosure, wall mounted shower, tiled flooring, old style column radiator, picture rail, spot lights, heated towel rail.
Landing 2 Stairs to second floor, window to side, large eaves storage cupboard.
Bedroom 5 5.30m x 3.33m (17' 5" x 10' 11") Double glazed window to front, picture rail, double radiator, eaves cupboard.
Bedroom 6 3.33m x 3.00m (10' 11" x 9' 10") Double glazed window to rear, picture rail, double radiator, built in storage.
Rear Garden 125ft mature rear garden with established trees and shrubs, patio area, side access, raised vegetable beds.
Garage 9.78m x 2.25m (32' 1" x 7' 5") Garage to side, door to driveway, single door to rear leading onto garden.
Parking Off street parking for several cars with and in and out driveway.
Council Tax London Borough of Bromley Band G
For the current rate please visit: bromley.gov.uk/council-tax/council-tax-guide
Broadband and Mobile For Broadband coverage at this property, please visit: checker.ofcom.org.uk/en-gb/broadband-coverage
For Mobile coverage at this property, please visit: checker.ofcom.org.uk/en-gb/mobile-coverage
Utilities Mains - Gas, Electric, Water and Sewerage.
 Download PDF EPC


 Send to a friend


