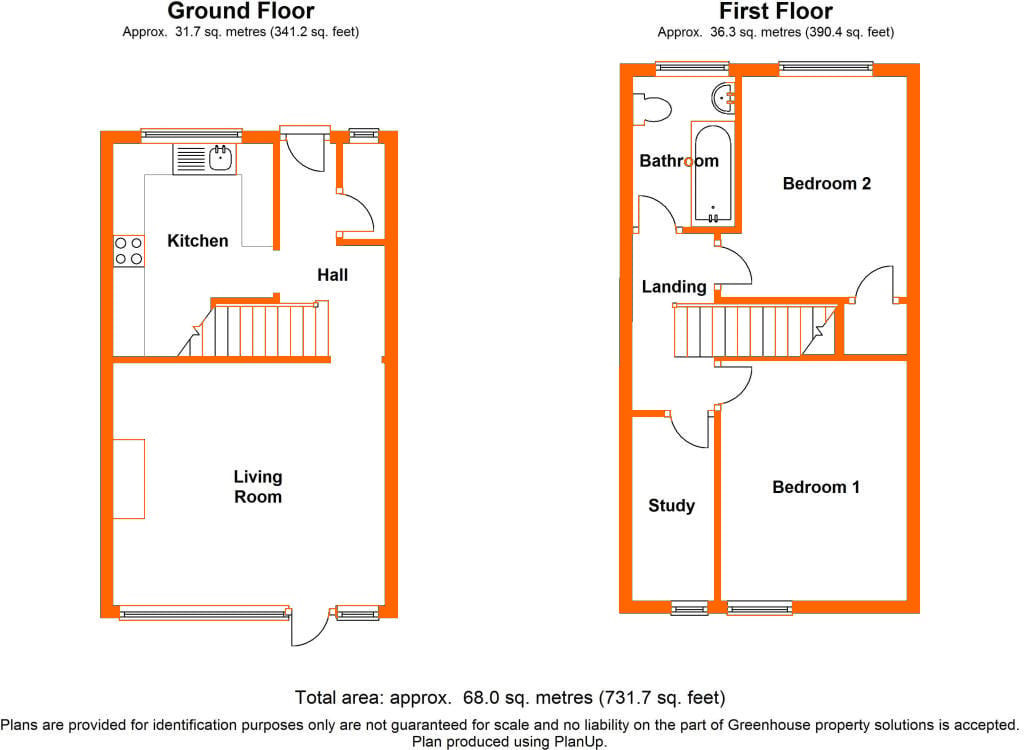
Two Double Bedroom Split-Level Maisonette with Private Garden. Offered to the market chain free, this well-proportioned property enjoys the added benefit of a private rear garden with open parkland beyond. The property is approached via its own private entrance, leading into a bright hallway with a large built-in storage cupboard. The spacious lounge/diner enjoys pleasant views over the rear garden and provides an ideal space for both relaxing and entertaining. The fitted kitchen includes a range of wall and base units together with some built-in appliances. There are two good-sized double bedrooms, a useful separate study room and a family bathroom. Externally, the property benefits from its own private rear garden, while communal gardens are situated throughout the development. Further benefits include double glazing and gas-fired central heating. A well-located and versatile home offering generous accommodation, private outdoor space and attractive views over adjoining parkland.
Construction TypeStandard Construction
Entrance Double glazed UPVC door into:-
Hallway Radiator, storage cupboard.
Living/Dining Room 4.32m x 3.87m (14' 2" x 12' 8") Double glazed door to rear, double glazed door to garden, double radiator, wood laminate flooring, feature fire place.
Kitchen 3.35m x 2.52m (11' 0" x 8' 3") Double glazed window to front, range of fitted wall and base units with work tops over, stainless steel oven, electric hob and extractor hood, drawer units, integrated dishwasher, stainless steel sink and mixer tap, space for washing machine, integrated fridge and freezer, splash back tiling to walls.
Bedroom 1 3.80m x 2.96m (12' 6" x 9' 9") Double glazed window to rear, radiator.
Bedroom 2 3.52m x 2.62m (11' 7" x 8' 7") Double glazed window to front, radiator, built in storage cupboard.
Study 2.85m x 1.31m (9' 4" x 4' 4") Double glazed window to rear, wall mounted boiler, built in storage.
Bathroom Double glazed window to front, radiator, pedestal wash hand basin, low level w/c, bath and mixer shower, tiled walls and flooring.
Rear Garden Decked area, storage shed, small lawn with river beyond.
Lease Lease start date: 10th July 1989 - Expires 24th December 2197 (171 years remaining) - TBC
Mainenance Service Charges Approx �95.00 per month - TBC
Ground Rent N/A - TBC
Council Tax London Borough of Bromley Band C
For the current rate please visit: bromley.gov.uk/council-tax/council-tax-guide
Broadband and Mobile For Broadband coverage at this property, please visit: checker.ofcom.org.uk/en-gb/broadband-coverage
For Mobile coverage at this property, please visit: checker.ofcom.org.uk/en-gb/mobile-coverage
Utilities Mains - Gas, Electric, Water and Sewerage.
Agents Notes Details of lease, maintenance etc, should be checked with your legal representative prior to exchange of contracts.