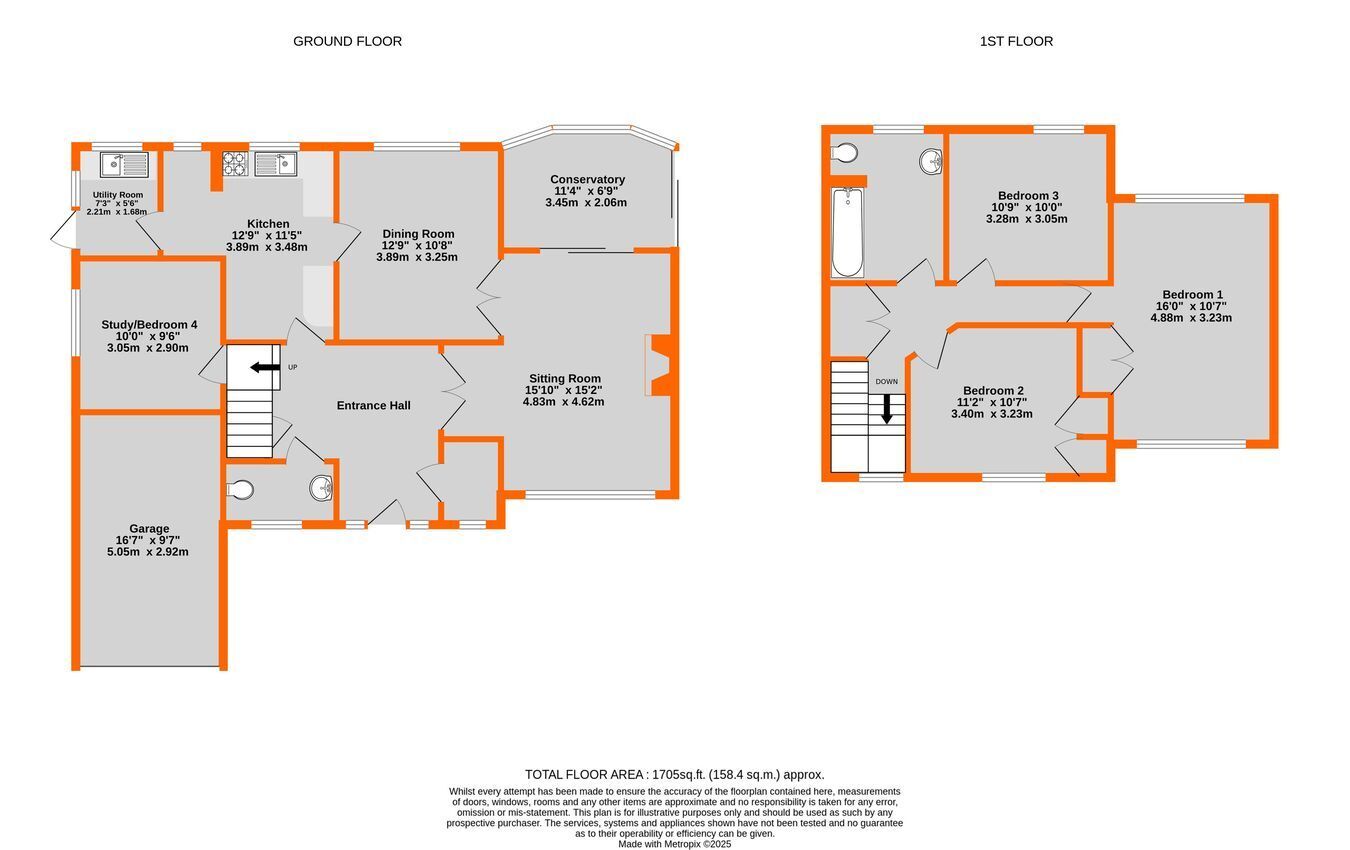
AVAILABLE with NO ONWARD CHAIN - Spacious detached family home with wide frontage providing plenty of scope for extensions to create a larger footprint, subject to planning permission and other necessary consents. Currently the house offers a generous entrance hall with attractive double doors to sitting room, a dining room adjacent to the kitchen, giving the opportunity to create an open plan space, an original study behind the garage and, to compliment the ground floor space, there are three double bedrooms upstairs and a large family bathroom. The rear garden tapers and has an appealing south westerly aspect to enjoy the best of the sunshine, whilst to the front there is ample driveway parking.
Porch quarry tiled floor
Reception Hall 4.65m x 3.73m (15' 3" x 12' 3") to include staircase, oak front door, polished wood strip flooring, cupboard beneath stairs, double radiator, walk in coat cupboard with double glazed window, glazed doors to sitting room
Cloakroom white low level wc, wash basin, wood strip flooring, half tiled walls, double glazed window to front
Sitting Room 4.83m x 4.62m max (15' 10" x 15' 2") Claygate fireplace with living flame gas fire (no in working order), polished wood strip flooring, double radiator beneath double glazed windows to front, double glazed doors to conservatory, double doors to
Dining Room 3.89m x 3.25m (12' 9" x 10' 8") double radiator, polished wood strip flooring, double glazed window overlooking garden
Conservatory 3.45m x 2.06m (11' 4" x 6' 9") full height double glazed windows with double glazed windows above overlooking garden
Study/Bedroom 4 3.05m x 2.90m (10' x 9' 6") radiator, door from hall, double glazed window to side
Kitchen 3.89m x 3.48m max (12' 9" x 11' 5") range of wall and base units, stainless steel sink unit with cupboards and drawers beneath, Creda double oven and ceramic hob with extractor over, plumbing for dishwasher, Potterton Kingfisher II gas fired boiler, radiator, recess providing space for fridge/freezer, part tiled walls , double glazed window overlooking garden
Utility Room 2.21m x 1.68m (7' 3" x 5' 6") stainless steel sink, space and plumbing for washing machine, work surfaces, further cupboard, ceramic tiled floor, double glazed windows and door to side
L-Shaped Landing with access to loft, radiator, double airing cupboard with lagged copper cylinder plus immersion heater, slatted shelves and storage cupboards above, double glazed window to front
Bedroom 1 4.88m x 3.23m (16' x 10' 7") plus door recess and built in wardrobe, double radiator, double glazed windows to front and rear
Bedroom 2 3.40m x 3.23m (11' 2" x 10' 7") plus two built in wardrobes with cupboards above, radiator beneath double glazed window to front
Bedroom 3 3.28m x 3.05m (10' 9" x 10' ) radiator beneath double glazed window to rear overlooking the garden
Large Bathroom 3.05m x 2.39m (10' x 7' 10") bath with mixer tap and shower attachment, pedestal wash basin, low level wc, chrome heated towel rail, radiator, half tiled walls, double glazed window
Front Garden wide 22m (75ft) frontage with lawn areas and sweeping paved driveway with parking for several cars, small side garden
Garage 5.05m x 2.92m (16' 7" x 9' 7") up and over door, light and power, gas and electricity meters, door to side
Rear Garden 33m max length (110ft) narrowing to far end, raised paved terrace to rear of house with steps down to lawn enjoying the afternoon and evening sunshine
Council Tax London Borough of Bromley - Band G
Please visit: bromley.gov.uk/council-tax/council-tax-guide
Utilities MAINS - Gas, Electricity, Water and Sewerage
Broadband and Mobile To check coverage please visit
checker.ofcom.org.uk/en-gb/broadband-coverage
checker.ofcom.org.uk/en-gb/mobile-coverage
 Download PDF EPC


 Send to a friend


