 Download PDF EPC
 Download PDF EPC
Mr Homes Sales and Lettings
253 Cowbridge Road West
Cardiff
CF5 5TD


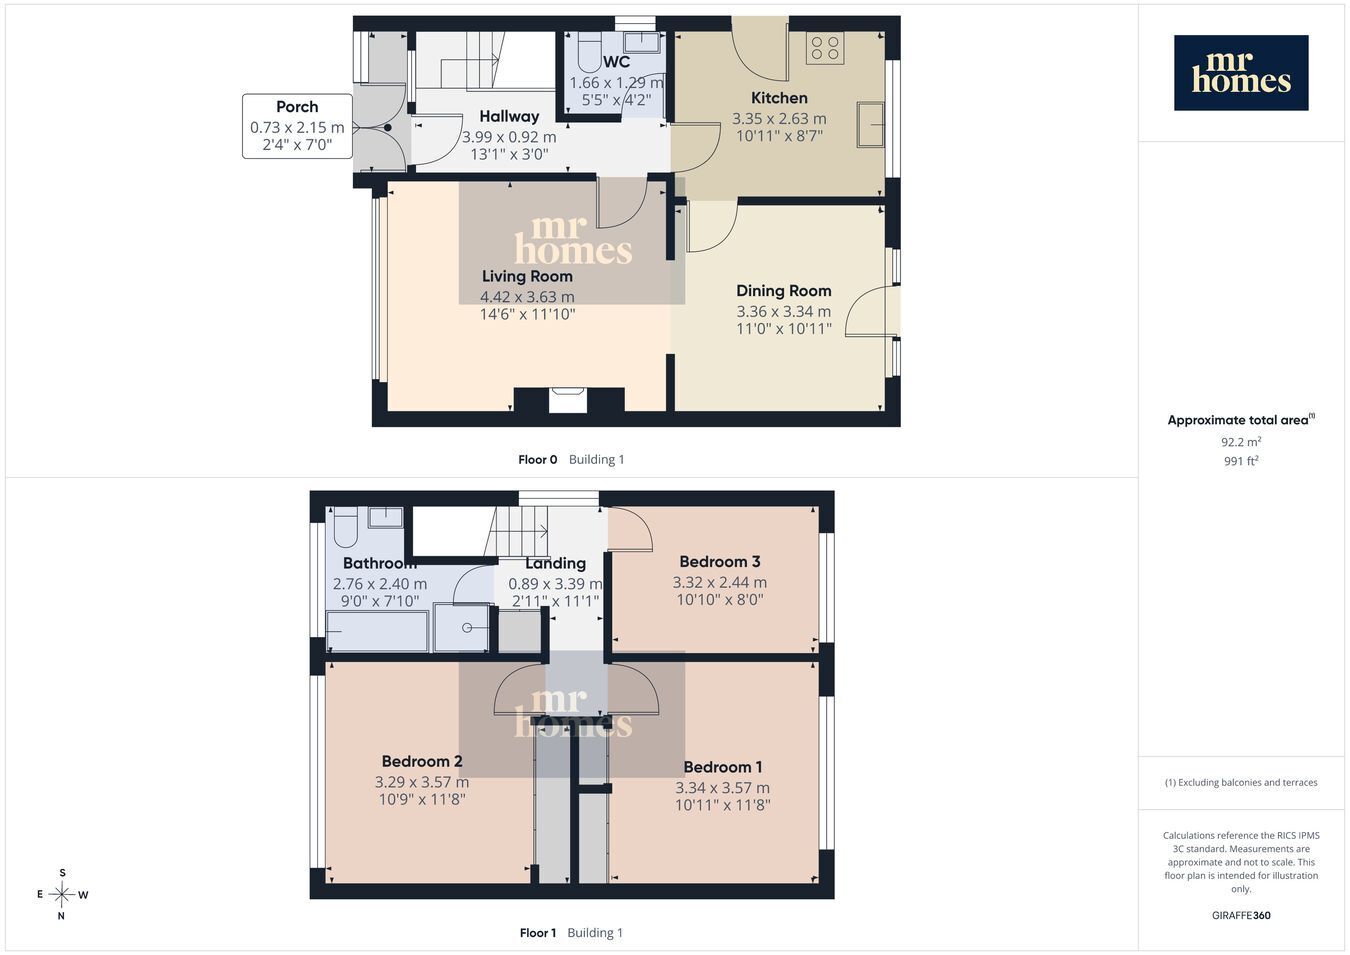
This charming 3-bedroom semi-detached house in the sought-after Michaelston area offers the perfect blend of comfort and convenience. Featuring a spacious layout with two reception rooms, a modern 4-piece family bathroom suite, and a guest WC, this home is ideal for families. Recently enhanced with a new electric fireplace installed in October 2026 and a new roof fitted July 2021, the property promises both style and peace of mind. Enjoy the benefits of a garage measuring 8'7" x 18'7", hardstanding parking space, and well-maintained front and rear gardens, perfect for outdoor relaxation or entertaining. Located near Culverhouse Cross, with excellent access to the A4232, A48, M4, and public transport links, commuting is effortless. Offered with no chain and vacant possession, this delightful home is ready for you to move in and make it your own. Don’t miss the chance to secure a fantastic property in a popular location that combines modern updates with pr...
Discover this charming 3-bedroom semi-detached house nestled in the desirable Michaelston area, offering a spacious and practical family home with a modern touch. Boasting two inviting reception rooms, a stylish 4-piece family bathroom suite, and a convenient guest WC, this property is designed to meet the needs of contemporary living. Recent enhancements include a brand-new electric fireplace installed in October 2026 and a robust new roof fitted July 2021, providing both comfort and lasting peace of mind. Additional features include a garage measuring 8'7" x 18'7", hardstanding parking space, and beautifully maintained front and rear gardens, perfect for outdoor enjoyment and entertaining.
Located close to the vibrant Culverhouse Cross, this home benefits from excellent transport links with easy access to the A4232, A48, M4 motorway, and local public transport, ensuring your daily commute is straightforward and hassle-free. Michaelston itself is a popular and well-connected area that offers a peaceful residential environment while keeping essential amenities within easy reach.
Step inside to discover a welcoming living room centered around the new electric fireplace, creating a warm and cosy atmosphere. The adjoining dining room offers ample space for family meals and entertaining guests. The kitchen provides a practical layout with plenty of storage and work surface area. Upstairs, three good-sized bedrooms offer comfortable sleeping quarters, while the modern 4-piece bathroom suite delivers style and functionality, complemented by a handy guest WC on the ground floor. Outside, there is a well-maintained front garden and to the rear there are the added practicalities of the detached garage and additional parking space.
Offered with no chain and vacant possession, this delightful family home in Michaelston is ready for you to move in and personalise. Don’t miss this opportunity to secure a spacious, well-maintained property in a sought-after location that perfectly blends modern updates with practical living spaces.
Please see Ofcom coverage checkers: 4G excellent data and voice, 5G excellent
Fill in the form below to request more information or to request a viewing.
Mr Homes Sales and Lettings
253 Cowbridge Road West
Cardiff
CF5 5TD


 Send to a friend


