This executive detached home is the flagship build on the prestigious Curtis Wood Park and occupies one of the best plots with a large south facing garden with excellent privacy.
Built 35 years ago, the current owners have lived at the property since 2004 and have made significant and tasteful changes, presenting the property in impeccable order throughout.
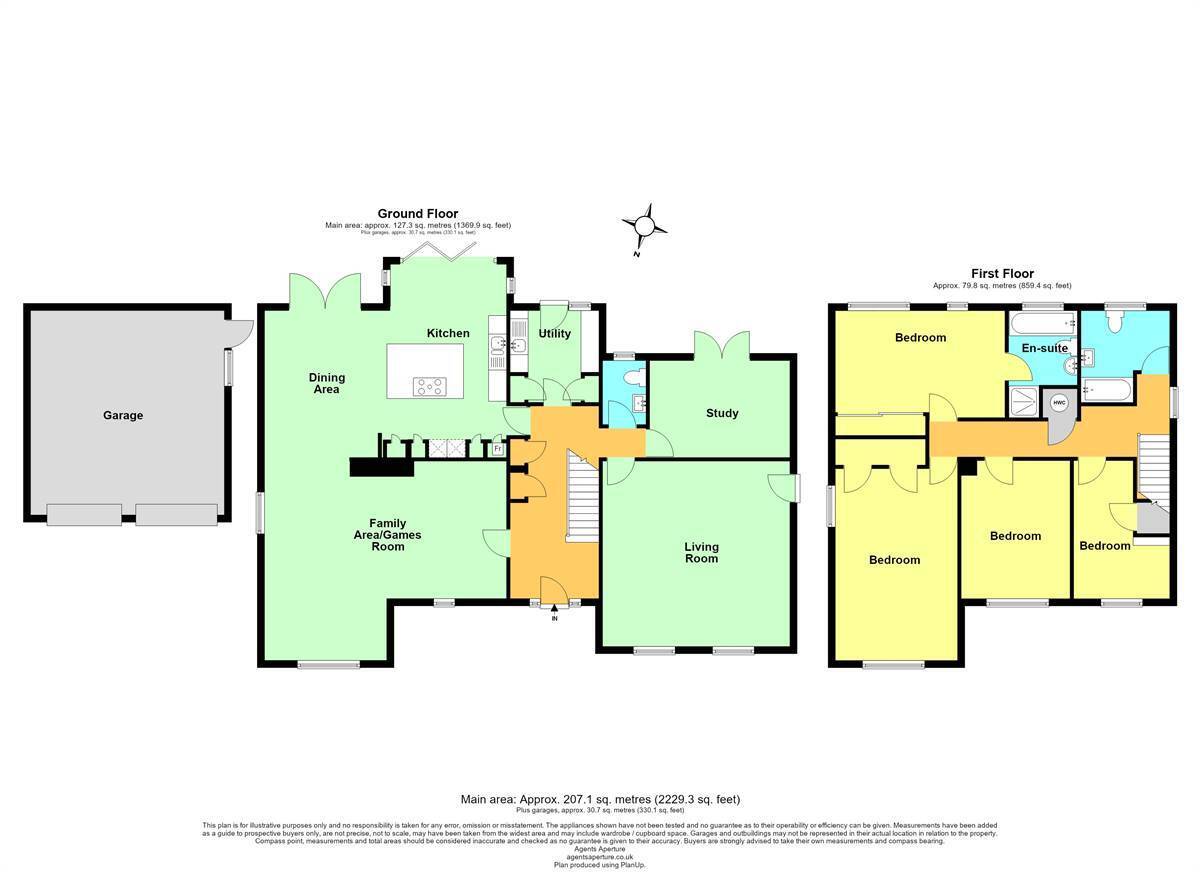
The property has a versatile layout with fantastic flow to the ground floor. There are two principal reception rooms, both of elegant proportion and a spectacular kitchen/diner proves to be the beating heart of the home with bi-folding doors opening to the sunny rear garden, creating a seamless blend of indoor-outdoor living. The kitchen is packed with appliances and features stunning quartz work surfaces. A utility room and cloakroom concludes downstairs.
Moving upstairs and you notice a similar pattern with the property's generous room sizes. There are four superb size bedrooms up here (en-suite to main) and a modern family bathroom.
The rear garden basks in sunshine throughout the day and benefits from a high level of privacy and seclusion. There is also a lawned area to the front of the house with a detached double garage and driveway to one side.
Approved Property Details
Entrance Hall
Double glazed UPVC front entrance door. Radiator. Window. Under stairs storage cupboard. Two cloaks cupboards. Power points. Balustrade staircase leading to first floor.
Cloakroom 5' 9 x 3' 11 (1.76m x 1.2m)
Suite in white comprising wash hand basin set into vanity unit. Frosted window to rear.
Lounge 17' 2 x 16' 10 (5.22m x 5.13m)
Window to front. Two radiators. Power points. Door to side. Downlighters.
Dining Room 22' 1 x 16' 1 (6.72m x 4.9m)
Feature fireplace housing gas fire. Windows to front and side. Two radiators. Power points. TV point. Karndean flooring.
Family Room 12' 8 x 8' 11 (3.87m x 2.71m)
Radiator. Power points. French doors to rear garden.
Kitchen 22' 1 x 15' 1 (6.73m x 4.61m)
The kitchen is planned with a matching range of wall and base units arranged over two walls. Ceramic under surface 1 1/2 bowl sink unit. Quartz work surfaces with drainer grooves. Upstands. Induction hob with built-in Bosch fan assisted electric double oven. Integrated fridge/freezer. Plate warming drawer. Quooker boiling water tap. Windows to side and rear. Power points. Two radiators. LED downlighters. Karndean flooring. Bi-folding & French doors providing access to rear garden.
Utility Room 8' 2 x 7' 11 (2.48m x 2.42m)
Range of matching wall and base units. Inset single drainer stainless steel sink unit. Partially tiled walls. Work surfaces. Power points. Window to rear overlooking rear garden. Plumbing for washing machine. Wall mounted gas boiler. Door to rear garden.
First Floor Landing
Window to side. Access via loft ladder to insulated and partly boarded loft with light. Radiator. Power points. Airing cupboard.
Bedroom One 15' 5 x 9' 9 (4.71m x 2.97m)
Windows to rear overlooking rear garden. Built-in double wardrobe. Radiator. Power points. TV point. Laminate flooring. Door to:
En-Suite To Bedroom One 6' 9 x 6' 2 (Plus shower) (2.05m x 1.89m)
Suite in white comprising panelled bath with mixer tap and hand held shower attachment. Separate fully tiled shower cubicle. Close coupled WC. Chrome heated towel rail. Tiled walls. Frosted window to side. Extractor fan.
Bedroom Two 17' 5 x 11' 2 (5.32m x 3.4m)
Windows to side. Built-in double wardrobe cupboards. Radiator. Power points.
Bedroom Three 12' 6 x 9' 11 (3.8m x 3.02m)
Window to front. Radiator. Power points.
Bedroom Four 12' 7 x 8' 11 (At maximum points) (3.83m x 2.71m)
Window to front. Built-in wardrobe. Radiator. Power points.
Bathroom 8' 2 x 7' 10 (2.5m x 2.4m)
Suite in white comprising panelled bath with mixer tap and hand held shower attachment. Pedestal wash hand basin. Low level WC. Radiator. Partially tiled walls. Frosted window to rear. Extractor fan.
Garage 18' 8 x 17' 7 (5.68m x 5.37m)
Detached double garage. Up and over doors. Power point and light.
Rear Garden 96' 4 x 42' 0 (29.37m x 12.81m)
Main Services
The following mains services are connected to the property electricity, water, gas, drainage and a telephone line. All services will be subject to the appropriate companies transfer conditions.
Heating
Central heating is provided by a gas fired boiler situated in the utility room and hot water radiators as indicated in these particulars.
Windows
The windows are generally of UPVC double glazed sealed units.
Tenure
The property is to be sold Freehold with vacant possession.
Council Tax
We are advised by the Valuation Office that the property is currently within Council Tax Band F. The amount payable under tax band F for the year 2026/2027 is £3,587.38.
Viewing
Please ring us to make an appointment. We are open from 9am to 6pm Monday to Friday, 9am to 5pm Saturdays and by appointment only on Sundays.
Agent Notes
Kent Estate Agencies gives notice for themselves and for the sellers of the property, whose agents they are that any floor plans, plans or mapping and measurements are approximate quoted in metric with imperial equivalents. All are for general guidance only and whilst every attempt has been made to ensure accuracy, they must not be relied on. The measurements are provided in accordance with the R.I.C.S. Code of Measuring Practice 6th edition. We have not carried out a structural survey and the services, appliances and specific fittings have not been tested and therefore no guarantee can be given that they are in working order. Photographs are reproduced for general information and it must not be inferred that any item shown is included with the property. Prospective purchasers or lessees should seek their own professional advice. Kent Estate Agencies retain the copyright in all advertising material used to market this property. No person in the employment of Kent Estate Agencies has any authority to make any representation or warranty whatever in relation to this property. Purchase prices, rents or other prices quoted are correct at the date of publication and, unless otherwise stated, exclusive of VAT. For a free valuation of your property contact the number on this brochure.


 Send to a friend