 Download PDF Brochure
Robert Bell & Company
43 Silver Street
Lincoln
LN2 1EH


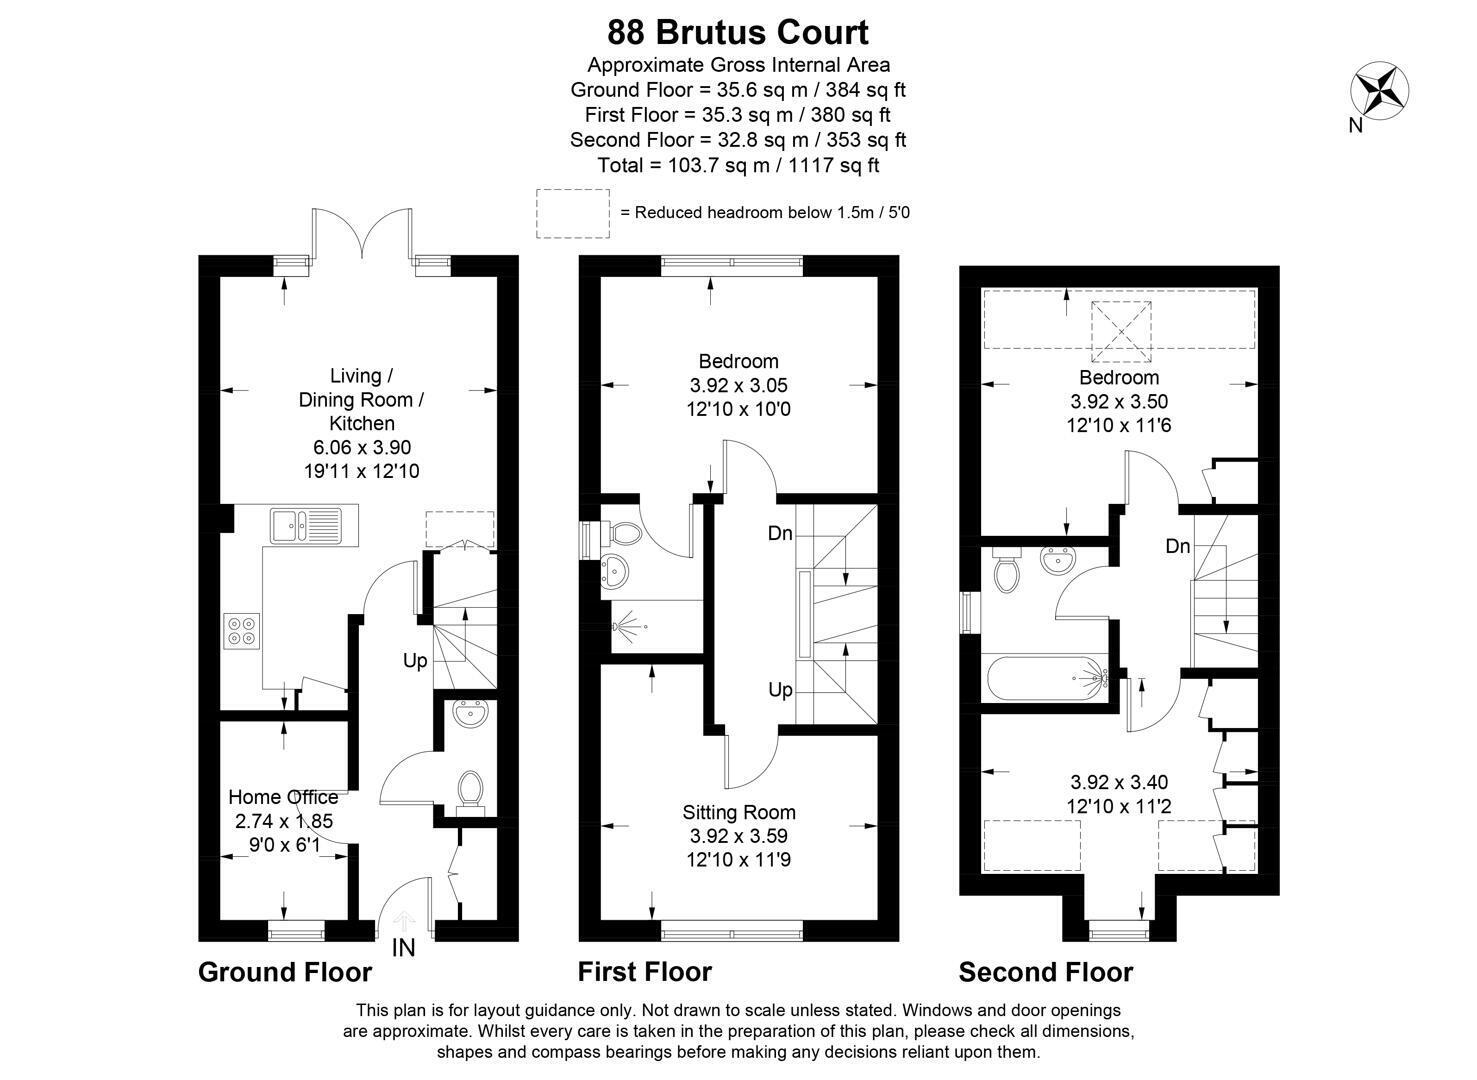
This is a very appealing, three-storey, quality-appointed, four-bedroom semi-detached family home (GIFA: 1,119 sq ft / 104 sq m) of some distinction, delightfully situated at the head of the wide Brutus Court cul-de-sac, with its own detached garage and a well-enclosed, thoughtfully landscaped rear garden. A formal viewing is genuinely highly recommended.
Ever-popular North Hykeham offers an excellent range of everyday amenities, including supermarkets, local shopping at The Forum, medical facilities, primary and secondary schooling, public houses, restaurants and the One NK leisure centre, with swimming pool and fitness facilities.
From Brutus Court, a range of facilities are close at hand, with Manor Farm Academy, North Kesteven Academy, Sir Robert Pattinson Academy and local food stores all within easy reach, while Hykeham railway station is approximately 1-1¼ miles away.
The historic Cathedral City of Lincoln is approximately 5 miles to the north, providing a comprehensive range of shopping, cultural, educational and professional facilities. Road connections are particularly convenient, with the A46 Lincoln Bypass readily accessible, providing a direct route south to Newark-on-Trent, approximately 14 miles away, with its high-speed rail link to London King's Cross.
Entrance Hall
Having an attractive, contemporary-style front entrance door with decorative double-glazed panel, staircase to the first floor, good-sized built-in cloaks cupboard and radiator. Doors lead through to the home office, living/dining kitchen and cloakroom.
Cloakroom
With corner pedestal wash hand basin, splashback, toiletry shelf, low-level WC, radiator and extractor vent.
Home Office
With a pleasant north-westerly outlook over the front of the property and into Brutus Court, together with a radiator.
Living/Dining Kitchen
Having an attractive south-easterly outlook through the French doors over the rear garden. The kitchen area is fitted with attractive, contemporary-style units, comprising a peninsula with a single-drainer, stainless-steel, one-and-a-half-bowl sink unit inset into the work surface, with cupboard space and a concealed Electrolux dishwasher beneath.
The accompanying fitted work surface extends around the adjoining walls, incorporating cupboard space, a concealed Electrolux laundry appliance and a stainless-steel-effect Electrolux oven beneath. There is also a stainless-steel-effect Electrolux four-ring gas hob set into the work surface, with a matching splashback and cooker hood above. An accompanying range of wall cupboards is fitted to either side, with a concealed built-in fridge/freezer at the end of the units.
Principal Bedroom
With a very pleasant south-easterly outlook over the well-enclosed rear garden, together with a radiator. Door through to
Ensuite Shower Room
With a built-in shower cubicle extending across one wall, incorporating appropriate shower fittings and full-height wall tiling. There is also a pedestal wash hand basin with toiletry cabinet above, low-level WC, full-height tiling to the walls, ladder-style radiator/towel rail and extractor vent.
Bedroom 2 / Sitting Room
Of excellent proportions and currently utilised as a delightful family reception room, with a very pleasant north-westerly outlook across Brutus Court and a glimpse of Newark Road between the trees beyond
Second Floor
With access to the roof space and doors leading through to the bedroom accommodation and family bathroom.
Bathroom
Appointed to an excellent standard, with a panelled bath extending across one wall, incorporating appropriate shower fittings, shower screen and wall tiling above. There is also a pedestal wash hand basin with tiled splashback and toiletry cabinet above, low-level WC, radiator and extractor vent.
Bedroom 3
With partially sloping ceilings and a large Keylite roof window with integral blind, providing a south-easterly aspect. There is also a built-in clothes cupboard in one corner and a radiator.
Bedroom 4
With an appealing north-westerly outlook over Brutus Court and a glimpse of Newark Road beyond between the trees. The room has a dormer window, partially sloping ceilings and built-in wardrobe and clothes cupboard space extending across one wall.
Outside
This appealing family home stands in a prominent position at the head of the Brutus Court cul-de-sac and is approached via a tarmac driveway, providing more than ample parking for the family and visitors, together with access to the pitched-roof detached garage, which has an up-and-over door.
To the front of the house is a small ornamental garden with attractive, mature shrubs inset. A pedestrian gateway between the house and garage provides access to the delightful, well-enclosed and surprisingly private rear garden, which enjoys a south-easterly aspect.
There is a good-sized paved patio adjoining the rear elevation of the house, accessed directly through the French doors from the living/dining kitchen. A good-sized area of formal lawn extends around the rear of the garage, complemented by flowerbeds and borders containing an attractive range of shrubs and flowering plants.
External light fittings and power points are also provided.
Fill in the form below to request more information or to request a viewing.


 Send to a friend
