 Download PDF EPC
 Download PDF Brochure
James Sellicks
6-8 Market Place
Oakham
Rutland
LE15 6DT


"... Townhouse Living, Beautifully Re-imagined ..."
Ironstone, sash windows and open fireplaces. Beautifully renovated and arranged over three floors and a basement, this four-bedroom town house combines period features with thoughtfully updated interiors. The principal suite occupies the entire first floor, while a walled flagstone courtyard and gated off-road parking add to the appeal, all within a short walk of Uppingham's Market Place.
GROUND FLOOR
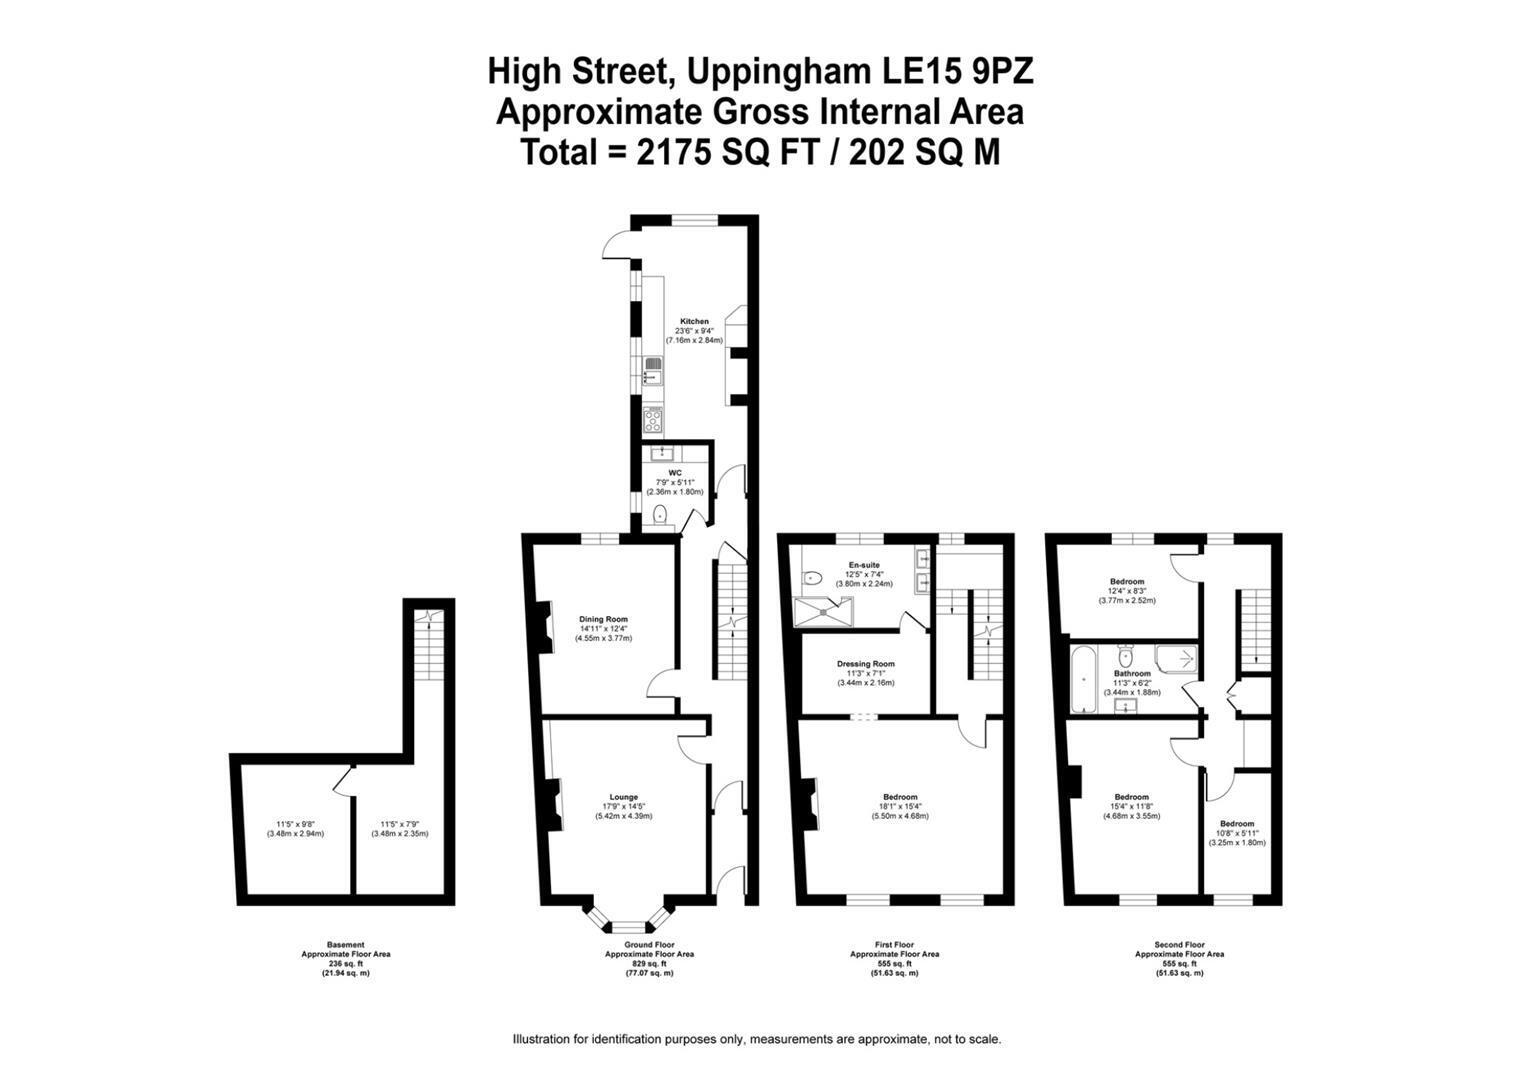
Newly renovated and ready to move straight into, the house opens from High Street East into an entrance hall which runs the depth of the property, with the staircase rising to the upper floors.
To the front, the lounge is a welcoming space, centred around a bay window fitted with plantation shutters and fire place. Built-in shelving and cupboards occupy the alcove, making good use of the space. It is a room that lends itself equally well to a quiet evening or a gathering with friends.
The dining room is a versatile and inviting space, with plantation shutters framing the rear window and creating a lovely sense of warmth. There is plenty of room for a full-size dining table, making it ideal for everything from relaxed family suppers to entertaining friends. Equally, its position behind the lounge makes it well suited to use as a snug or a separate home working space, depending on what everyday life calls for.
The breakfast kitchen is a particularly attractive space, featuring a vaulted ceiling which adds a welcome sense of height and light. Grey shaker-style units are paired with white worktops and black and white chequerboard floor adds a classic finishing touch. At the far end space for a breakfast table and a door opens directly onto the courtyard.
The ground floor is completed by a cloakroom incorporating useful utility space with WC.
FIRST FLOOR
The entire first floor is dedicated to the principal suite, creating a particularly private retreat away from the rest of the house.
The bedroom occupies the front of the property and is a generous room, with two sash windows, fire place. An arched opening leads through to the dressing room and beyond sits the en-suite shower room. Beautifully appointed, the en-suite features twin vessel basins set on a vanity unit, large mirror, walk-in shower, WC and heated towel rail.
SECOND FLOOR
The second floor provides three further bedrooms, offering flexibility for family, guests or those needing space to work from home. The largest is positioned to the front, alongside a smaller bedroom suited to a single bed or study, with a further bedroom overlooking the rear.
The family bathroom is fitted with a bath and separate shower, vanity unit with basin, WC, mirror and heated towel rail. In addition, the landing benefits from useful built in storage cupboards.
LOWER FLOOR
The basement provides two separate rooms, offering valuable additional storage and keeping everyday living space free from clutter.
OUTSIDE
Opening directly from the kitchen, the south facing courtyard garden is laid to flagstone paving and enclosed by a combination of old brick and stone walls. A raised sleeper bed runs along the boundary, providing space for planting and bringing a touch of greenery to the setting. Beyond, a gravelled area sits behind an electric sliding gate and provides gated off-road parking.
A lovely extension of the kitchen and living space, this sheltered spot is ideal for breakfast in the sunshine, a leisurely lunch outdoors or a glass of something in the evening. Tucked away from the bustle of the town, it feels like a private haven, yet the shops, cafés and Market Place are just a short stroll away.
"... A Town Address, A Private Haven ..."
AI
Some images used in our property marketing may have been digitally enhanced using AI for illustrative purposes. Such enhancements do not alter the property's actual features, layout or condition.
ANTI MONEY LAUNDERING
As a regulated profession, and in accordance with the Anti-Money Laundering Regulations, we are legally required to carry out due diligence checks on all purchasers to verify their identity. A non-refundable administration fee of £65 plus VAT per purchaser is payable upon an offer being accepted. This fee covers the cost of compliance procedures, including Anti-Money Laundering and identity verification checks. These checks are completed to meet our obligations under Anti Money Laundering Regulations (AML) and are a legal requirement.
Fill in the form below to request more information or to request a viewing.


 Send to a friend


