 Download PDF EPC
Rampton Baseley
370 Garratt Lane
Earlsfield
London
SW18 4ES


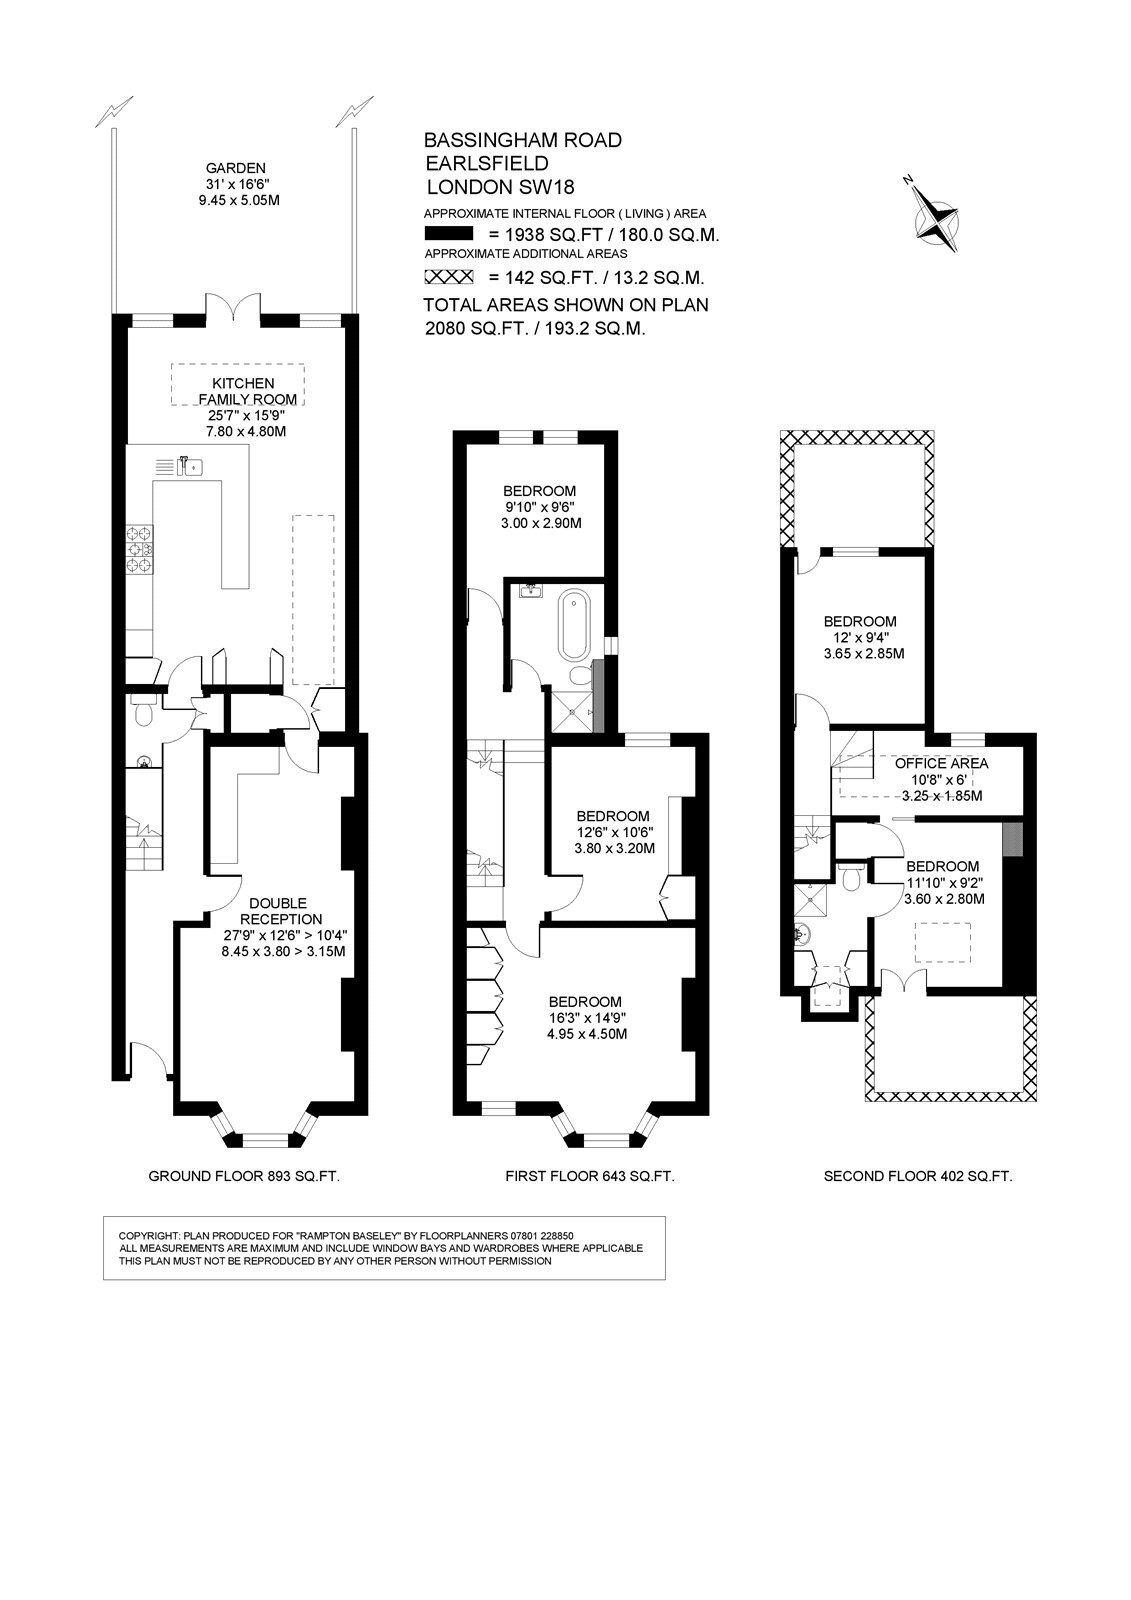
A beautifully presented Victorian family house measuring approximately 1,938 sq ft of accommodation, with a spectacular kitchen/family room and a landscaped garden. This elegant home offers five bedrooms, generous proportions and an abundance of natural light throughout.
Arranged over three floors, the property combines a wealth of period features, including original fireplaces and sash windows, with a crisp contemporary finish. Behind a handsome white-painted façade and pretty front garden, the welcoming entrance hall leads to the principal living spaces, with wide-board oak flooring running throughout the ground floor.
To the right of the entrance hall, the impressive double reception room extends to almost 28ft, running from front to back of the house. The front of the room is flooded with light from a splendid bay window, while a pair of period fireplaces, bespoke built-in shelving and cabinetry and an elegant central opening make this a wonderfully versatile space for both relaxing and entertaining.
At the rear of the house lies the superb kitchen/family room, measuring over 25ft in length and very much the heart of the home. The kitchen has been finished to an exceptional standard, with sleek handleless cabinetry, stone-effect worktops, a striking glass splashback and a range cooker, centred around a generous island with space for informal dining. Large roof lights and French doors bathe the room in natural light, with ample space for a dining table and a cosy seating area overlooking the garden.
The French doors open onto the thoughtfully landscaped garden, which measures 31ft in length. A paved terrace directly off the kitchen steps up to a neat lawn bordered by mature planting and trees, with a covered outdoor cooking area and a further dining terrace at the far end, ideal for alfresco dining and summer entertaining.
The ground floor is completed by a stylish guest WC, a practical utility room and a hall wardrobe.
The five bedrooms, two bathrooms and study are thoughtfully arranged across the upper two floors.
The stunning principal bedroom is positioned at the front of the first floor, spanning the full width of the property. It features a beautiful bay window that adds to the sense of light and space, an original fireplace and an extensive run of built-in wardrobes. This floor also offers two further well-proportioned bedrooms, one with fitted storage. A luxurious family bathroom features a freestanding bath, a separate walk-in shower and elegant contemporary tiling.
The second floor hosts two further double bedrooms, a shower room and a study area. The front-facing bedroom benefits from a skylight, allowing for an abundance of natural light, and is conveniently placed next to a smart shower room finished with metro tiling. The rear bedroom offers a peaceful outlook, while a bright study area on the landing provides an ideal space for home working. Useful eaves storage is found on this level.
This fantastic family home is located on Bassingham Road, a popular residential street found off Earlsfield Road. It is well placed for the green, open space of Wandsworth Common and the local amenities of the vibrant Garratt Lane, as well as the more extensive shopping of the Southside Shopping Centre. Earlsfield station connects this sought-after South-West London neighbourhood with central London in just 15 minutes, while the nearby station of Clapham Junction provides services to London Victoria. Furthermore, the area is renowned for its excellent choice of private and state schools, subject to catchment and entrance each year.
Council Tax Band: G | EPC: C | Tenure: Freehold
Fill in the form below to request more information or to request a viewing.


 Send to a friend


