Fry & Kent
7-9 Stanley Street
Southsea
Hampshire
PO5 2DS


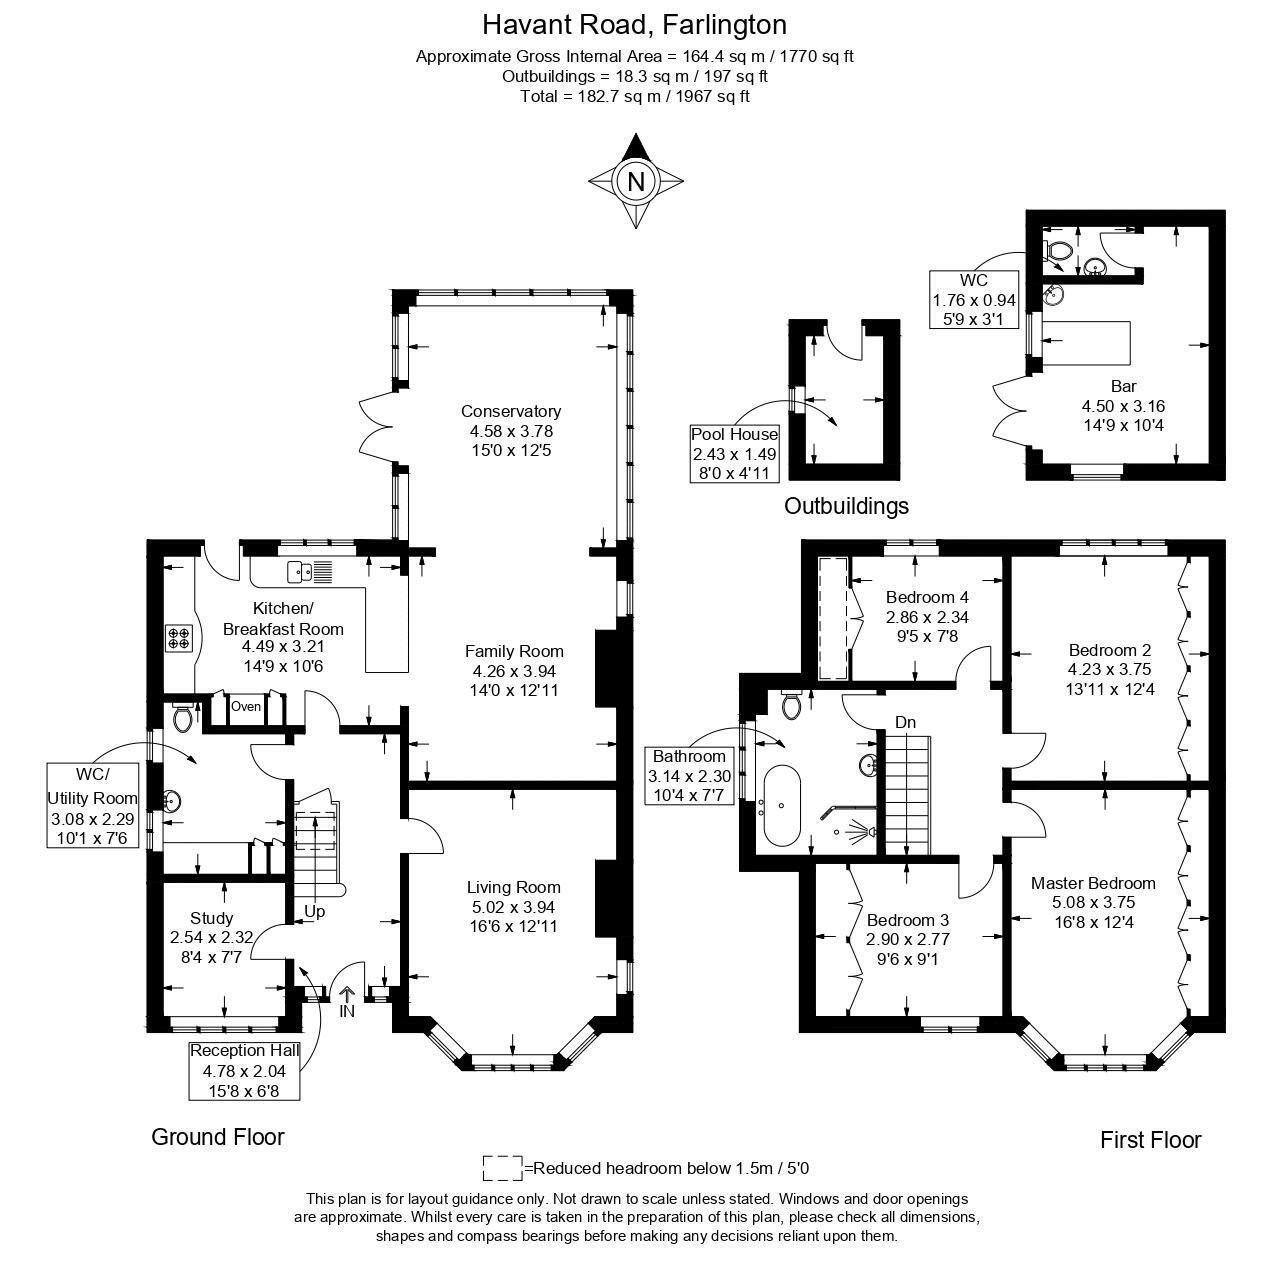
We are excited to bring to the market this STUNNING and WELL APPOINTED DETACHED RESIDENCE, which can be found set back from the ever popular Havant Road in Farlington. Occupying a good sized plot with ample parking, no expense has been spared in transforming this fine property into a VERSATILE family home, with plenty of entertaining space both inside and externally. With a flair for interior design, the owners have created a very STYLISH feel throughout - with the well-proportioned accommodation briefly comprising:- A bright and welcoming Reception Hallway with porcelain tiled floor, Large Living Room with feature fireplace, Study to front elevation, Utility/Laundry Room incorporating a Downstairs Cloakroom, Kitchen/Breakfast Room with appliances opening into a good sized Family Room and a generous Conservatory Extension, which provides a fabulous entertaining and family living space. Upstairs there are Four Bedrooms, with the Master and Bedroom Two both boasting Built-in Wardrobes, and a Stunning Four Piece Bathroom Suite completes the upper level accommodation. Externally, there is a paved patio area adjacent to the main house, ideal for relaxing, with a small walled surround. Steps lead up to the central garden area which is laid to artificial lawn, with glass panels and glass gate separating the pool area at the rear. Attractive paving surrounds the Swimming Pool and extends to an additional patio area perfect for enjoying al fresco dining with family and friends. An outside Bar with its own WC completes this fantastic entertaining space. The pool room is located at the rear. The garden is enclosed by panel fencing and offers a high level of privacy. A block paved driveway approach provides parking and steps lead up to the front door. We would strongly urge a prompt viewing to avoid missing out!
KEY FACTS
Tenure : Freehold
Council Tax Band : F
EPC Rating : E
Reception Hallway 15' 8'' x 6' 8'' (4.78m x 2.04m)
Living Room 16' 6'' x 12' 11'' (5.03m x 3.93m)
Study 8' 4'' x 7' 7'' (2.54m x 2.31m)
Utility/Laundry Room/WC 10' 1'' x 7' 6'' (3.07m x 2.28m)
Kitchen/Breakfast Room 14' 9'' x 10' 6'' (4.49m x 3.20m)
Family Room 14' 0'' x 12' 11'' (4.26m x 3.93m)
Conservatory 15' 0'' x 12' 5'' (4.57m x 3.78m)
Master Bedroom 16' 8'' x 12' 4'' (5.08m x 3.76m)
Bedroom Two 13' 11'' x 12' 4'' (4.24m x 3.76m)
Bedroom Three 9' 6'' x 9' 1'' (2.89m x 2.77m)
Bedroom Four 9' 5'' x 7' 8'' (2.87m x 2.34m)
Bathroom 10' 4'' x 7' 7'' (3.15m x 2.31m)
Outside Bar 14' 9'' x 10' 4'' (4.49m x 3.15m)
Cloarkoom in Bar 14' 9'' x 10' 4'' (4.49m x 3.15m)
Pool Hosue 8' 0'' x 4' 11'' (2.44m x 1.50m)
Fill in the form below to request more information or to request a viewing.


 Send to a friend