 Download PDF Brochure
Robert Bell & Company
Old Bank Chambers
Horncastle
LN9 5HY


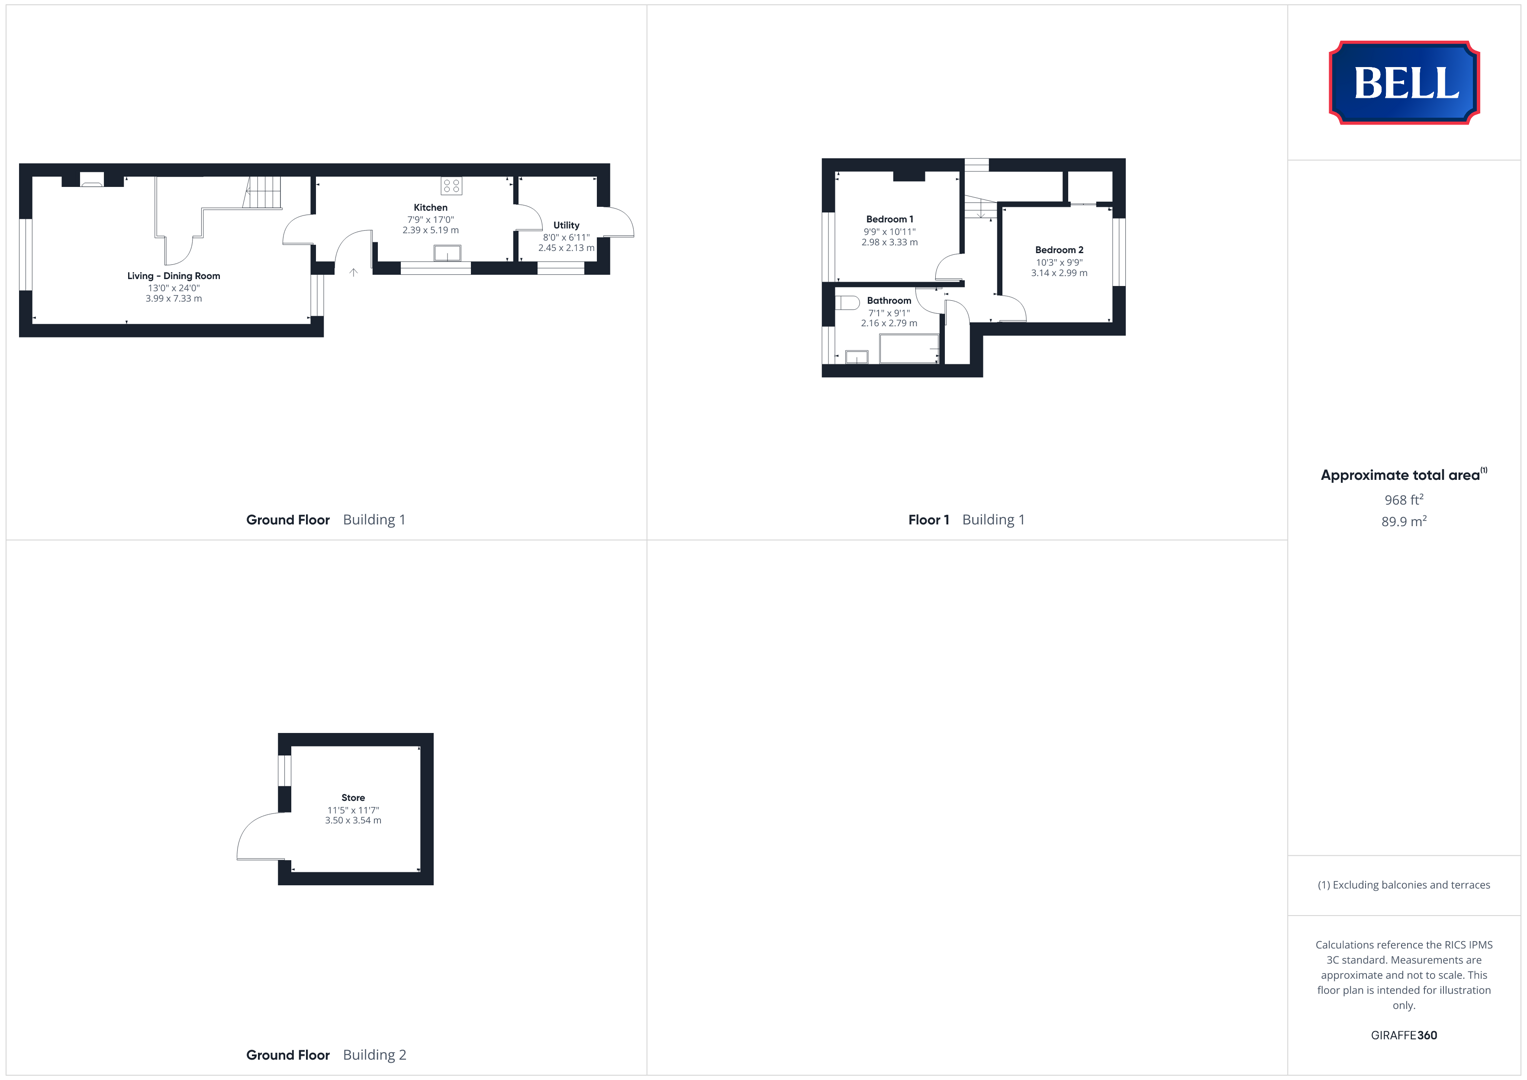
11 Christopher Road is an attractive, two-bedroom end-terrace property; providing stylish accommodation and a private, secure, rear garden with lawned and patio spaces. Enjoying modern kitchen and bathroom fitments, the property offers a front (South) facing open living-dining room; kitchen and utility to the ground floor, two bedrooms and bathroom above.
Alford is a market town on the fringe of the Lincolnshire Wolds, a designated National Landscape, and within convenient distance of the East Coast. The town offers a range of local services including doctor's surgery, primary and secondary schools - with the larger market town of Louth and coastal resort of Skegness offering a greater range of amenities, each 14 miles away.
Kitchen 2.39 x 5.19 m (7'9" x 17'0")
Having uPVC double glazed window to side, lights to ceiling. Excellent range of modern units to base and wall levels. Sink and drainer to square edge worktop; integrated oven, microwave, hob, fridge. Space and connections for under counter dishwasher. Wood effect flooring, wood glazed door to utility and wood door to...
Living - Dining Room 3.99 x 7.33 m (13'0" x 24'0")
With uPVC double glazed windows to front and rear, lights to ceiling. Carpet, radiators, multiple power points. Carpeted stairs to landing.
Utility 2.45 x 2.13 m (8'0" x 6'11")
Having uPVC double glazed door to rear and window to side. With light to ceiling, space and connections for upright American style fridge-freezer and under counter washing machine plus dryer. Tiled flooring , electric heater.
Bedroom 1 2.98 x 3.33 m (9'9" x 10'11")
With uPVC double glazed window to front, light to ceiling. Carpet, radiator, multiple power points; mirror fronted storage space.
Bathroom 2.16 x 2.79 m (7'1" x 9'1")
With uPVC double glazed obscured window to front, lights to ceiling. Low level wc, pedestal sink, corner bath with shower over. Tiles to walls and floor, heated towel rail.
Bedroom 2 3.14 x 2.99 m (10'3" x 9'9")
Having uPVC double glazed window to rear, lights to ceiling. Carpet, radiator, power points. Wood door to storage space.
Outside
The property is approached from Christopher Road up a (shared) pathway, leading beneath each and to the rear yard space. Fenced off from here is the property's private, secure, child and pet friendly garden: comprising a paved seating area, with trellis fence alongside; and lawned area with gravelled bed and store to rear.
(Unallocated) street parking is available down Christopher Road.
Fill in the form below to request more information or to request a viewing.


 Send to a friend