 Download PDF EPC
Alexander & Co
8 Market Square
Buckingham
Buckinghamshire
MK18 1NJ


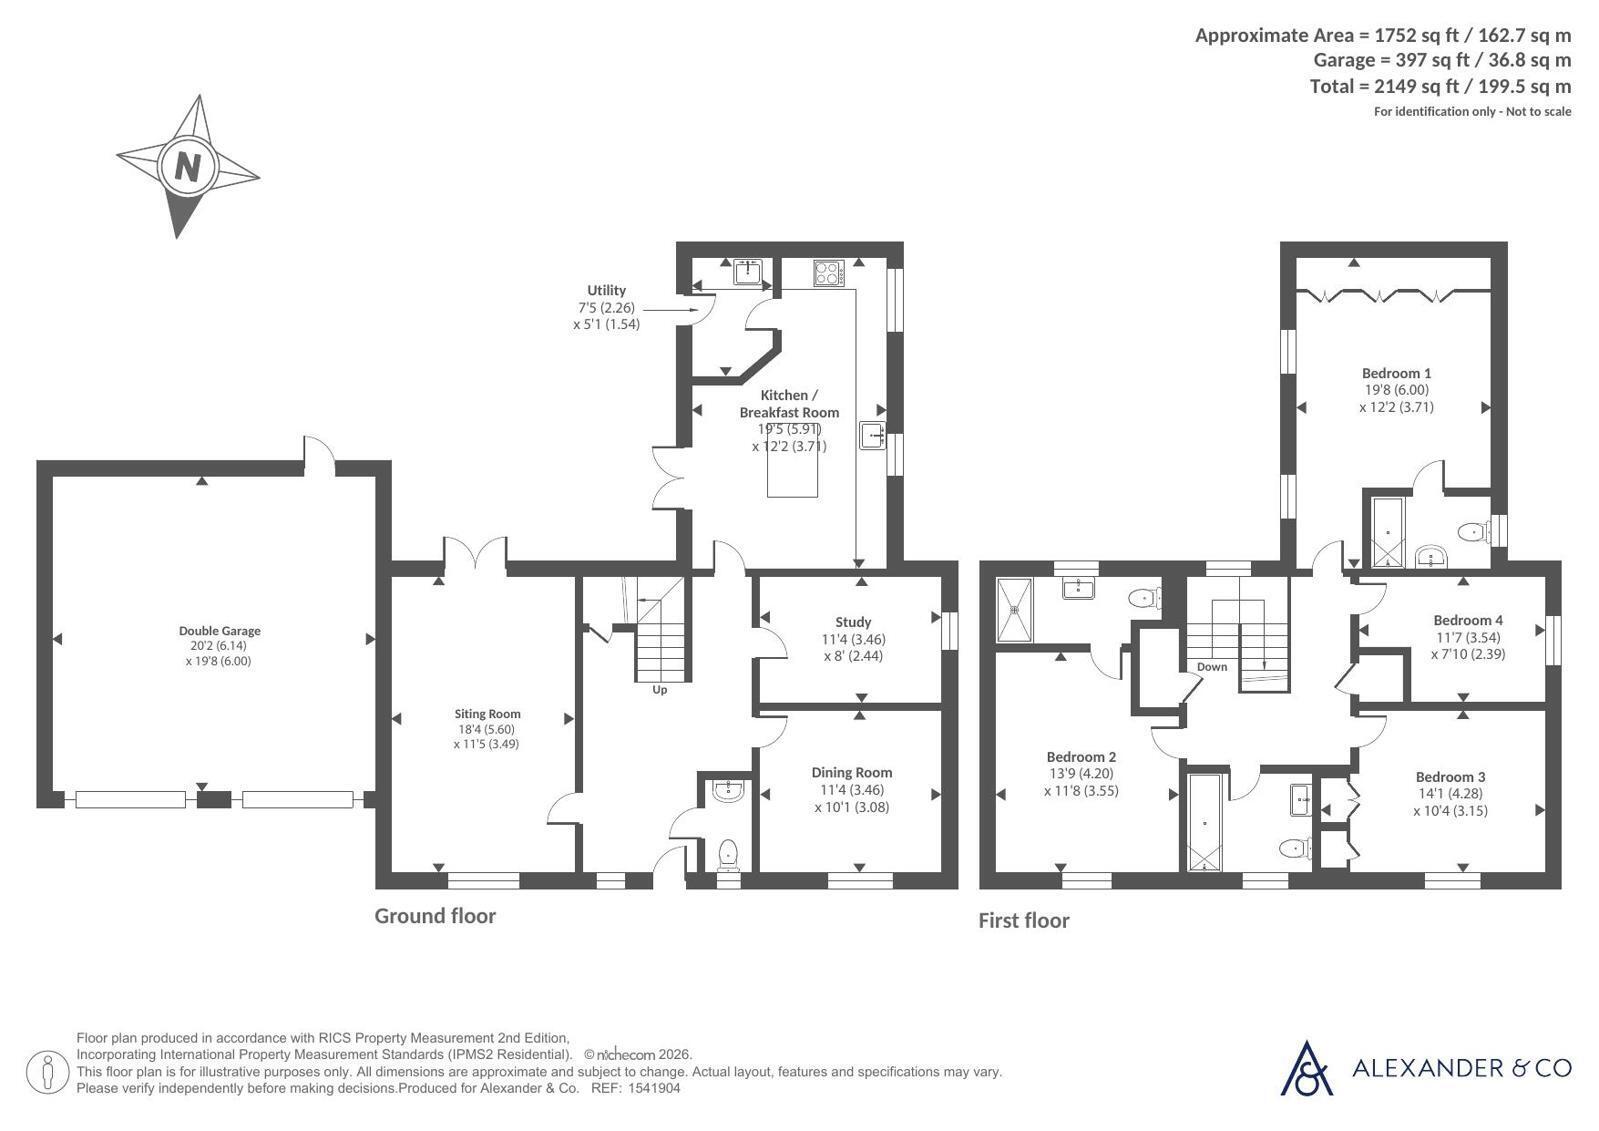
Set at the end of a modern development in Steeple Claydon, this four-bedroom detached family home has open fields and countryside walks close by. The house pairs a contemporary kitchen with generous living space, an enclosed rear garden and a double garage with off-street parking in front.
The entrance hall sets the tone, with white wall panelling, a turning staircase and warm wood-effect flooring. In the lounge, decorative panelling adds character, while glazed doors bring in natural light and open onto the garden. A separate dining room has plenty of space for a family table, whether for Sunday lunch or an evening with friends.
The kitchen is a particular feature. Deep blue cabinetry contrasts with pale worktops, while built-in ovens, recessed spotlights and under-cabinet lighting give the room a clean, modern finish. The breakfast bar provides a sociable place to sit while someone cooks, and glazed doors make it easy to take breakfast outside. A separate utility room keeps the laundry tucked away, and a cloakroom completes the ground floor.
Upstairs, a bright landing leads to four bedrooms. The principal bedroom has its own contemporary en-suite shower room, while the family bathroom is fitted with a white suite and neutral tiling. Outside, the rear garden is mainly laid to lawn, with a paved area alongside the house for outdoor seating.
Location: Steeple Claydon is a Buckinghamshire village around four miles south of Buckingham, with Winslow to the east and Bicester to the west. There is a primary school, a village shop, a bakery and a GP surgery, as well as a library and recreation ground. The village’s Vicarage Orchard nature reserve offers another spot to explore, while the fields close to the house make its position particularly appealing for anyone who enjoys a regular dog walk or a weekend stroll.
Fill in the form below to request more information or to request a viewing.
Alexander & Co
8 Market Square
Buckingham
Buckinghamshire
MK18 1NJ


 Send to a friend