 Download PDF EPC
 Download PDF Brochure
Richardson Chartered Surveyors
Sheep Market House
Stamford
PE9 2RB


Positioned on Conduit Road in Stamford, this beautifully presented Victorian bay-fronted mid-town house combines period character with reconfigured and modernised accommodation arranged over three floors. The property benefits from a spacious open-plan kitchen/dining room, versatile living accommodation, three double bedrooms, replacement double glazing and gas central heating, together with an attractive south-westerly facing rear garden.
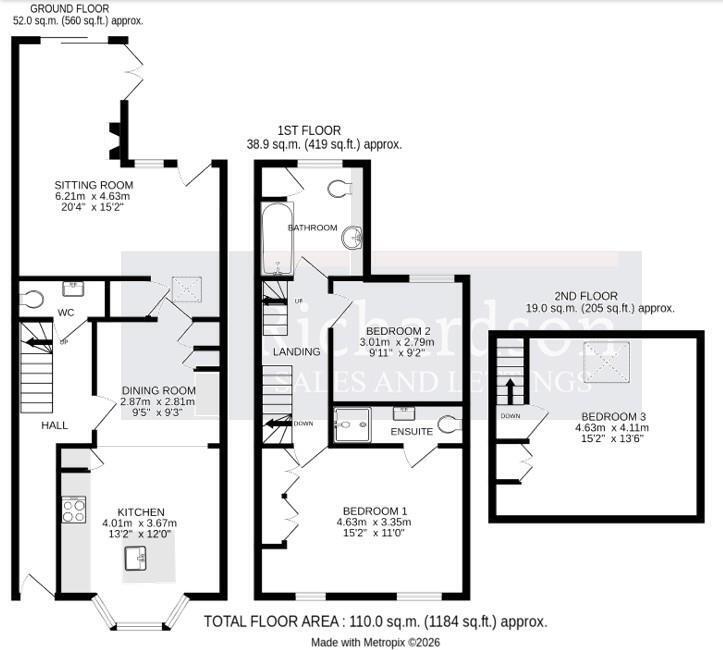
The ground floor has been thoughtfully reconfigured, with the repositioning of the staircase creating a welcoming entrance hall and incorporating a ground floor cloakroom. The entrance hall leads through to an impressive open-plan kitchen/dining room, fitted with generous storage, a modern central island and ample space for a dining table. The layout flows naturally into a separate L-shaped living area, featuring a log-burning stove, underfloor heating and twin-aspect bi-fold doors opening directly onto the rear garden.
To the first floor, the landing provides access to the principal bedroom, complete with integrated wardrobe storage and a refitted en-suite shower room. A further double bedroom, currently utilised as a sewing studio, and a contemporary family bathroom, refitted to a high standard, complete this floor.
The second floor provides a third double bedroom, featuring a Velux roof window and bespoke integrated storage.
To the rear, the property enjoys an established and attractive south-westerly facing garden, thoughtfully arranged with paved seating areas, gravel pathways and mature planting. Enclosed by timber fencing, the garden offers a good degree of privacy, with established shrubs, flowering plants and a variety of greenery creating an appealing outdoor setting. A paved patio provides an ideal space for outdoor dining and entertaining, while a timber garden shed offers useful additional storage.
Entrance Hall
Kitchen 4.01m x 3.67m (13'1" x 12'0")
Dining Room 2.87m x 2.81m (9'4" x 9'2")
Living Room 6.21m x 4.63m (20'4" x 15'2")
Cloakroom
First Floor Landing
Bedroom 4.63m x 3.35m (15'2" x 10'11")
Shower Ensuite
Bedroom 3.01m x 2.79m (9'10" x 9'1")
Family Bathroom
Second Floor
Bedroom 4.63m x 4.11m (15'2" x 13'5")
External Details
Attractive south-westerly facing garden, with paved seating areas, gravel pathways and mature planting. Enclosed by timber fencing, the garden offers a good degree of privacy, with shrubs, flowering plants and a variety of greenery. A paved patio provides an ideal space for outdoor dining and entertaining, while a timber garden shed offers useful additional storage
Services
All Mains Services Connected- Underfloor heating in living area. Gas Central Heating throughout the rest of the house.
Council Tax
South Kesteven District Council Tax Band C
Communications
According to Ofcom: Ultrafast Full Fibre is available
According to Ofcom: Mobile coverage is Likely with EE, Three, O2 and Vodafone
Viewing
Telephone appointment with Richardson [email protected]
Fill in the form below to request more information or to request a viewing.
Richardson Chartered Surveyors
Sheep Market House
Stamford
PE9 2RB


 Send to a friend


