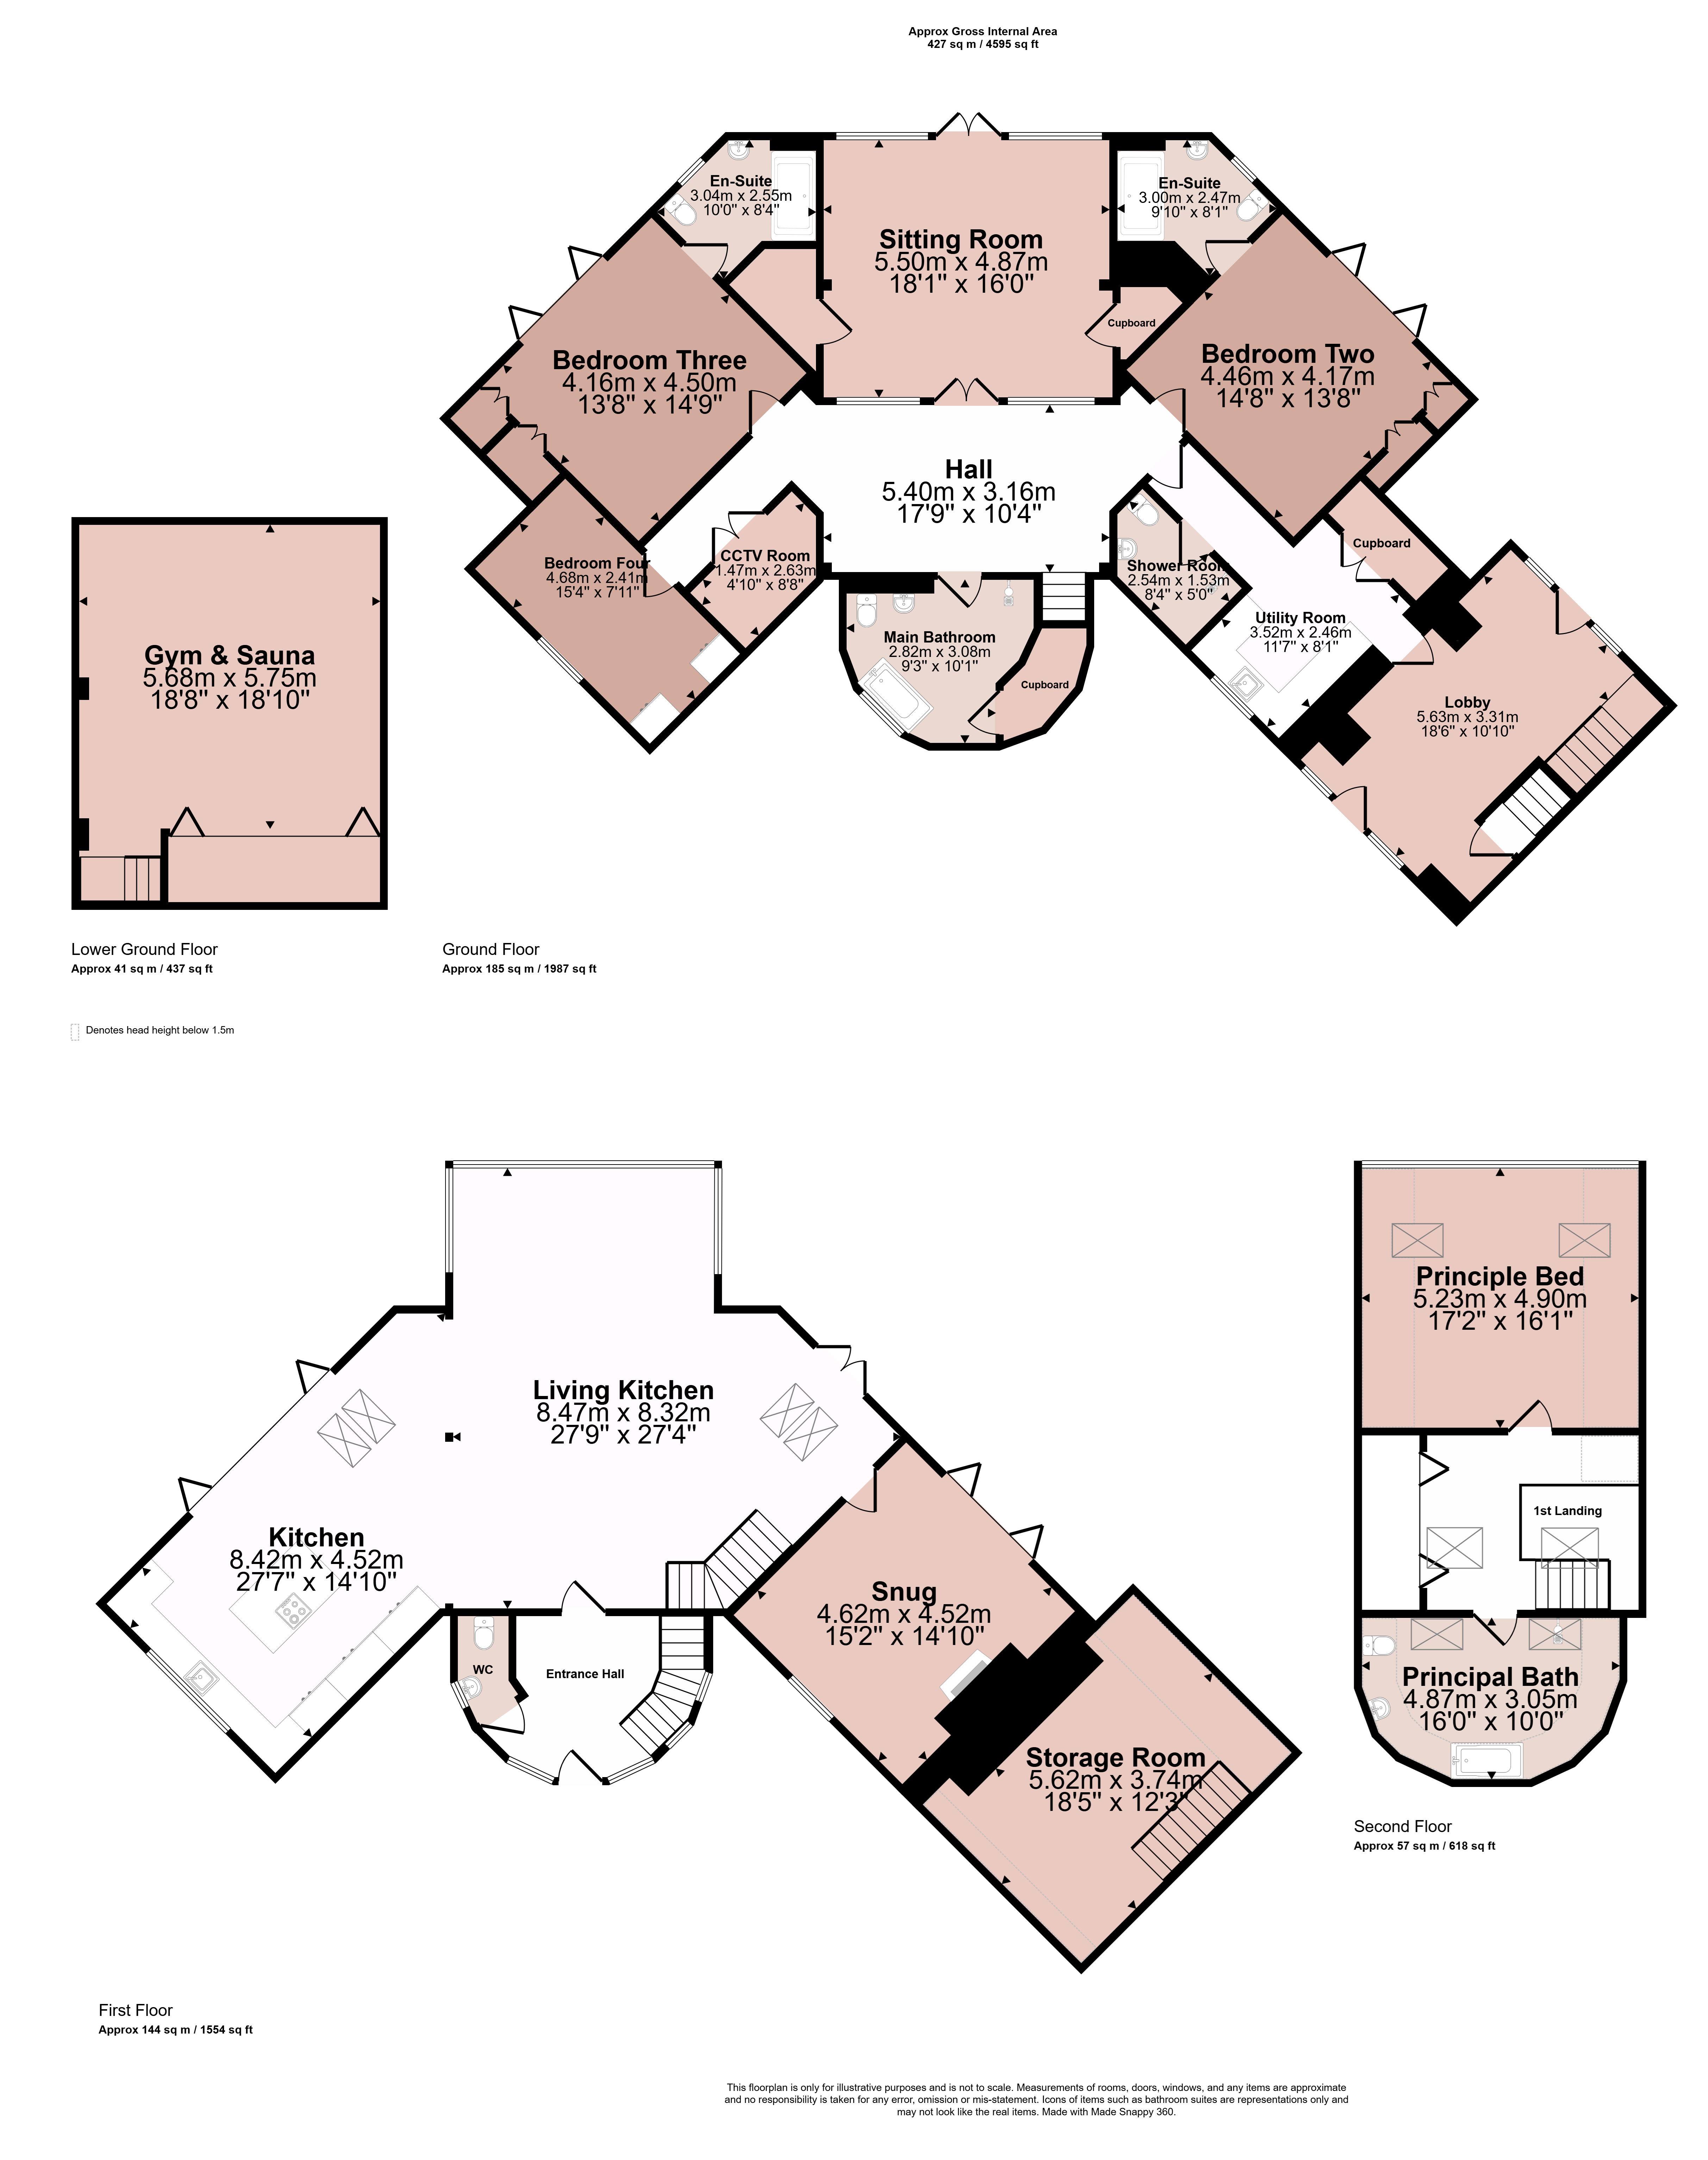
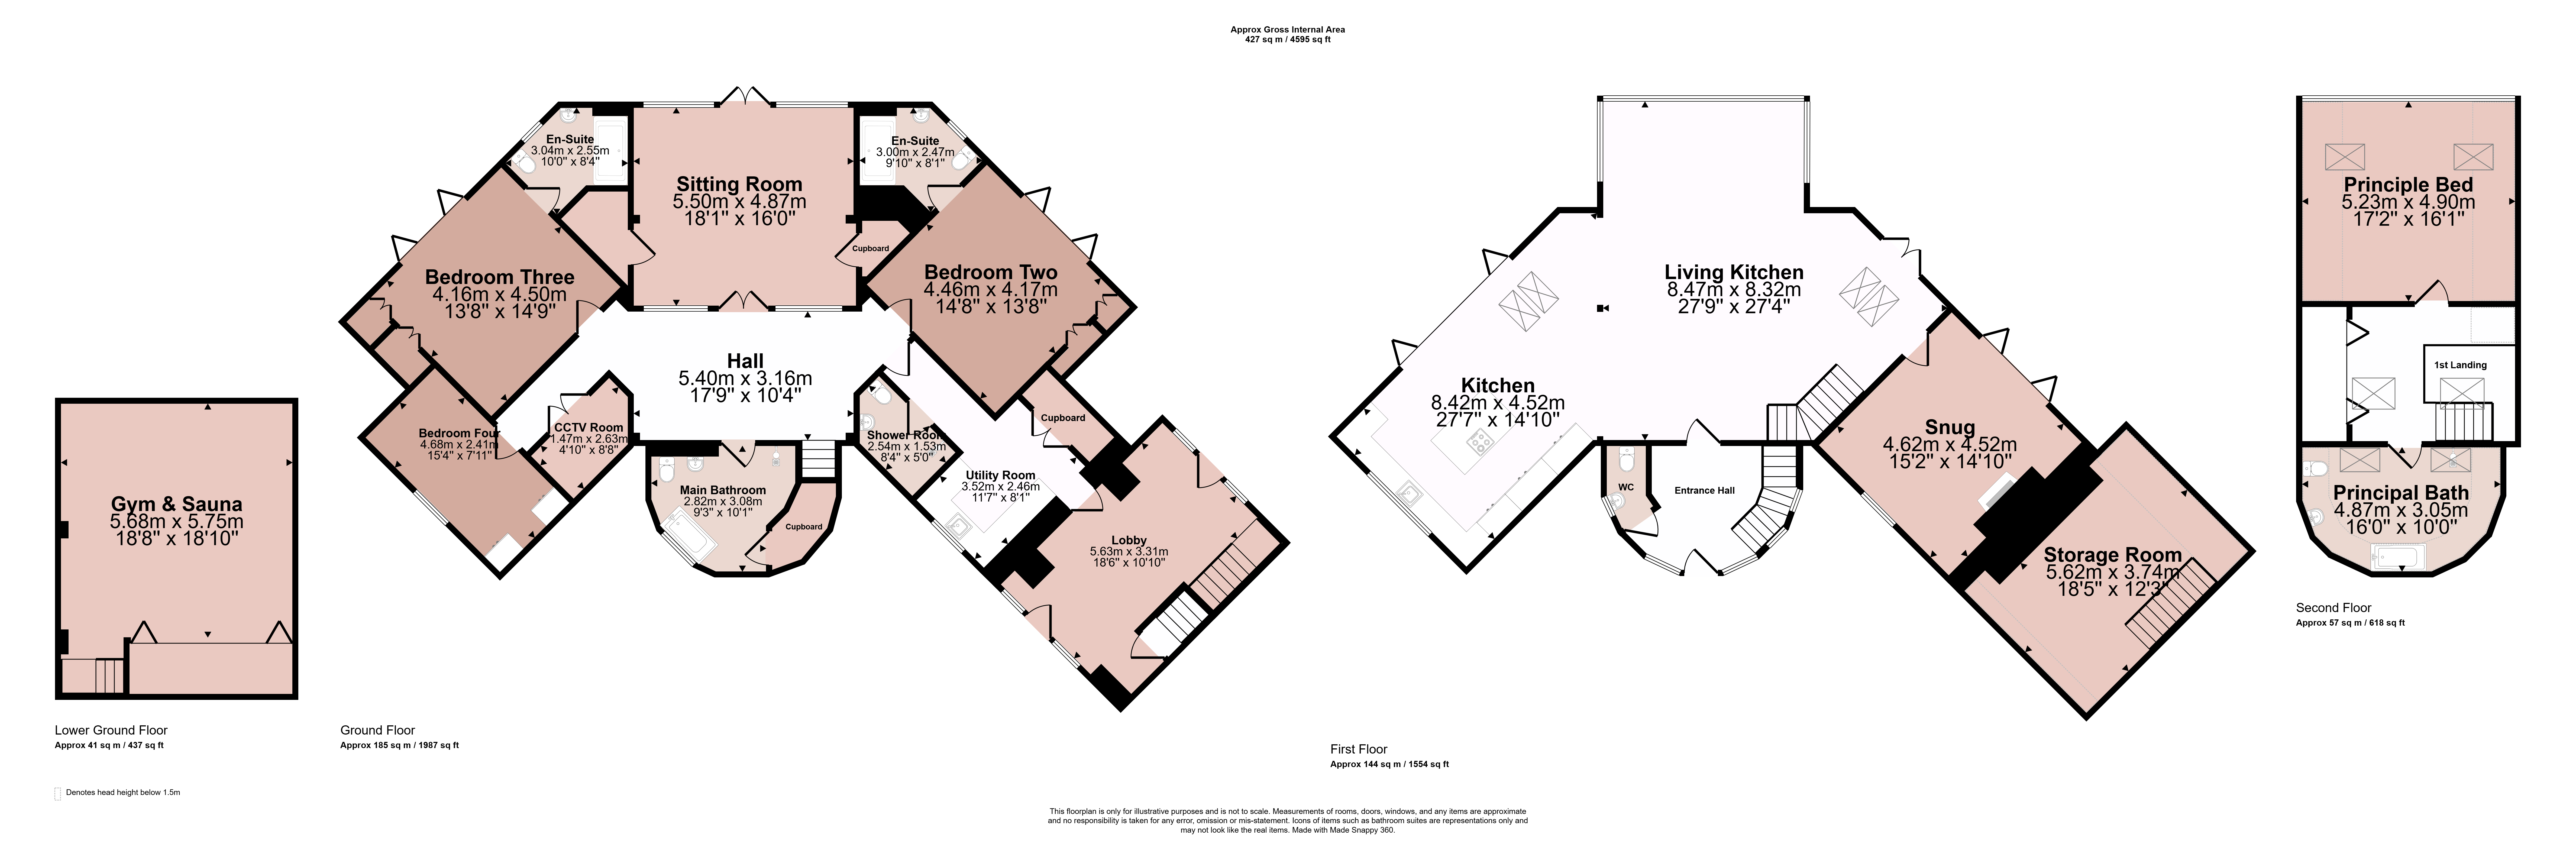
We are extremely proud to present this exceptional four-bedroom country home. Retreat Farm combines distinctive architecture with beautifully presented interiors and far-reaching views across Thornton Reservoir and rolling countryside. Its striking stone elevations, turret-style entrance and expansive glazing create an impressive first impression, while exposed structural timbers, vaulted ceilings and carefully considered lighting lend warmth and character to the contemporary finish. The entrance hallway provides access to a WC and the magnificent open-plan living, dining and kitchen space. Generous glazing frames the rural outlook, creating a wonderfully light setting for everyday living and entertaining. Off the open-plan space is access to the cosy sitting room/snug, complete with log burner. A statement open-tread timber staircase with glass balustrading leads to the principal bedroom suite, where exposed roof timbers and expansive glazing create a distinctive retreat, complemented by a separate stylish bathroom. A sweeping staircase off the hallway leads down to the ground floor, where there is a further sitting room enjoying broad glazed doors opening onto the patio, alongside three additional bedrooms, two with en-suites, and a family bathroom. A utility room and an additional shower room lead through to the rear lobby, with stairs to a storage room above and a separate staircase descending to the gym and sauna room, adding a further touch of luxury. Outside, a generous wraparound balcony with glass balustrading offers an elevated setting for outdoor dining and enjoying the surrounding views. Below, an extensive wraparound paved patio incorporates a built-in chessboard and sunken hot tub, providing a choice of spaces for relaxation and entertaining. Lawns extend to the rear wall, with fencing to be installed to define the boundary. An in-out driveway offers ample space for multiple vehicles, and the farm is accessed by a private, gated road. A carefully considered specification complements the property’s refined interiors, with smart lighting throughout and discreet built-in speakers in the living areas creating an inviting setting for relaxation and entertaining. CCTV and an alarm security system provide an additional layer of security, while two air source heat pumps provide energy-efficient heating for the home.
Entrance Hall
Entering the property on the first floor, the truly spectacular turret-style entrance hall features elegant curved walls, stylish tiled flooring and impressive floor-to-ceiling glazing, flooding the space with natural light and immediately showcasing the exceptional architectural design found throughout the property.
Cloakroom
Beautifully appointed, the first floor cloakroom benefits from bespoke curved walls, a contemporary vanity unit with inset wash basin, heated towel rail and feature tiling behind both the sink and WC, creating a luxurious yet practical space.
Open Plan Living Kitchen Diner
Undoubtedly the heart of the home, this stunning open-plan living kitchen and dining area combines character, craftsmanship and cutting-edge design. Fitted with an extensive range of cream-painted solid wood cabinetry, the kitchen incorporates premium Miele appliances including twin ovens, built-in microwave, coffee machine, integrated fridge freezers and dishwasher drawers. A striking central island features a Bora induction hob with integrated extraction, wine cooler and warming drawer beneath. Exposed timber beams, floor-to-ceiling glazing, bifold doors and separate double patio doors onto the terrace provide breathtaking views and create a seamless connection between indoor and outdoor living. Additional features include smart lighting, integrated speakers and rooflights enhancing the natural light throughout.
Snug
The snug enjoys the warmth of a log-burning stove set within a marble fireplace, complemented by exposed beams, wooden flooring and bespoke wall lighting. Full-height glazing and bi-fold doors open onto the terrace, whilst integrated speakers and smart technology continue the home's premium specification.
Principal Landing
The impressive floating oak staircase with glass balustrades and feature beams rises to a light-filled landing exclusively for use of the principal suite, where rooflights illuminate a substantial fitted wardrobe incorporating shelving, drawers and hanging space.
Principal Bedroom
Occupying its own private floor, the principal suite is an exceptional retreat featuring dramatic exposed beams, hardwood flooring and extensive glazing with integrated blinds. Positioning and design combine to maximise the outstanding panoramic views across Thornton Reservoir, creating a tranquil and luxurious sanctuary.
Principal Bathroom
The private bathroom serves the principal bedroom and features tiled flooring, a striking freestanding bath, an impressive circular walk-in shower, twin heated towel rails and a bespoke vanity unit beneath a fitted mirror. Elegant curved walls add to the sense of luxury and sophistication.
Lower Hallway
Accessed from the main sweeping staircase off the entrance hall, the lower level hallway offers a striking architectural feature with floor-to-ceiling internal glazing overlooking the sitting room, whilst also providing access to the property's boiler and CCTV control room.
Ground Floor Sitting Room
A superb secondary reception room with a wonderful connection to the gardens and reservoir views beyond. Featuring floor-to-ceiling oak-framed glazing, patio doors opening directly onto the terrace, wooden flooring, integrated speakers, smart lighting and fitted blinds.
Main Bathroom
Beautifully finished and generously proportioned, the family bathroom is fitted with a freestanding Jacuzzi bath incorporating a built-in television, spacious wet-room style shower, heated towel rails and vanity basin. Curved walls and useful under-stair storage further enhance the room's individuality and practicality.
Bedroom Two
A generous double bedroom benefitting from fitted wardrobes, wooden flooring and bi-fold doors opening directly onto the patio terrace. Integrated smart lighting and audio systems enhance the luxurious feel of this beautifully presented room.
Bedroom Two En-Suite
The en suite shower room is stylishly appointed with a large walk-in shower, illuminated display shelving, vanity wash basin, WC, fitted mirror and a window enjoying views towards the reservoir.
Bedroom Three
Another spacious double bedroom featuring fitted wardrobes, wooden flooring and bi-fold doors providing direct access to the patio. Integrated speakers and smart lighting continue the premium specification found throughout the property.
Bedroom Three En-Suite
Finished to an equally high standard, the en-suite comprises a contemporary walk-in shower, vanity wash basin, WC, fitted mirror, illuminated shelving and quality modern fittings.
Bedroom Four
A smaller double bedroom offering fitted wardrobes, a dedicated dressing area, wooden flooring and a side-aspect window creating an inviting and versatile space suitable for guests, family members or home working.
Utility Room
Practicality combines beautifully with style in the well-equipped utility room, fitted with a range of cream-painted wall and base units, ceramic sink and extensive storage. There is space for laundry appliances together with a large fitted cupboard providing additional hanging and storage facilities.
Shower Room
Conveniently positioned adjacent to the utility room, the additional shower room is fitted with a contemporary wet-room style shower, wash basin, WC, heated towel rail and wall-mounted mirror.
Lobby
Providing independent access to the lower level, the rear entrance hall features tiled flooring, built-in storage and external doors serving both the front and rear of the property.
Upper Storage Room
Accessed via a dedicated staircase, the useful upper storage room offers excellent additional space and currently incorporates a fitted workbench, making it ideal for hobbies, maintenance tasks or general storage.
Gym Sauna Room
A remarkable wellness space, the dedicated gym is accessed via a further separate descending staircase and is exceptionally well equipped with a comprehensive range of fitness equipment including free weights, multi-gym stations, cardio machines and adjustable cable systems. Mirrored walls enhance both practicality and scale, whilst an infrared sauna provides the ultimate place to relax and unwind. The space also benefits from a wall-mounted television, sound system and housing for the property's advanced heating controls.
Gardens
Outside, a generous wraparound balcony with glass balustrading offers an elevated setting for outdoor dining and enjoying the surrounding views. Below, an extensive wraparound paved patio incorporates a built-in chessboard and sunken hot tub, providing a choice of spaces for relaxation and entertaining. Lawns extend to the rear wall, with fencing to be installed to define the boundary.
Parking Approach
Approached via a private road, Retreat Farm enjoys an exceptional sense of exclusivity, privacy and security. Accessed through gated entrances from the main road, the property is set well back within its grounds and is reached by an impressive sweeping in-and-out driveway, creating a grand arrival experience. The extensive driveway provides ample parking for numerous vehicles.
Holding Deposit
(per tenancy) - £1500.00
One week’s rent. This is to reserve a property. Please Note: This will be withheld if any relevant person (including any guarantor(s)) withdraw from the tenancy, fail a Right-to-Rent check, provide materially significant false or misleading information, or fail to sign their tenancy agreement (and / or Deed of Guarantee) within 15 calendar days (or other Deadline for Agreement as mutually agreed in writing)
Utilities
Mains Electric - Air Source Heat Pumps
Mains Water
Electric Powered Sewage System - maintained by the Landlord on a yearly maintenance contract.
EPC Rating – B
Council Tax Band – TBC
For broadband and mobile coverage using postcode.
https://checker.ofcom.org.uk/en-gb/broadband-coverage
Agents Notes
Retreat Farm is a working farm and livestock are kept within the surrounding land. Applicants should therefore be aware that farming activities may take place on parts of the wider holding from time to time.
The fields beyond the property’s walled lawn, which will have a fenced boundary for clarity, are excluded from the tenancy and are used for grazing livestock.
The hot tub will be provided empty. Use is at the tenants’ discretion, and tenants choosing to use it will be responsible for its maintenance and for taking appropriate measures to ensure their own safety and that of their guests.
There is also a separate residential property located within the farmstead. This dwelling is entirely independent from Retreat Farm, however the two properties and the farm do share the same private access road.
 Download PDF EPC


 Send to a friend


