 Download PDF Brochure
Robert Bell & Company
Old Bank Chambers
Horncastle
LN9 5HY




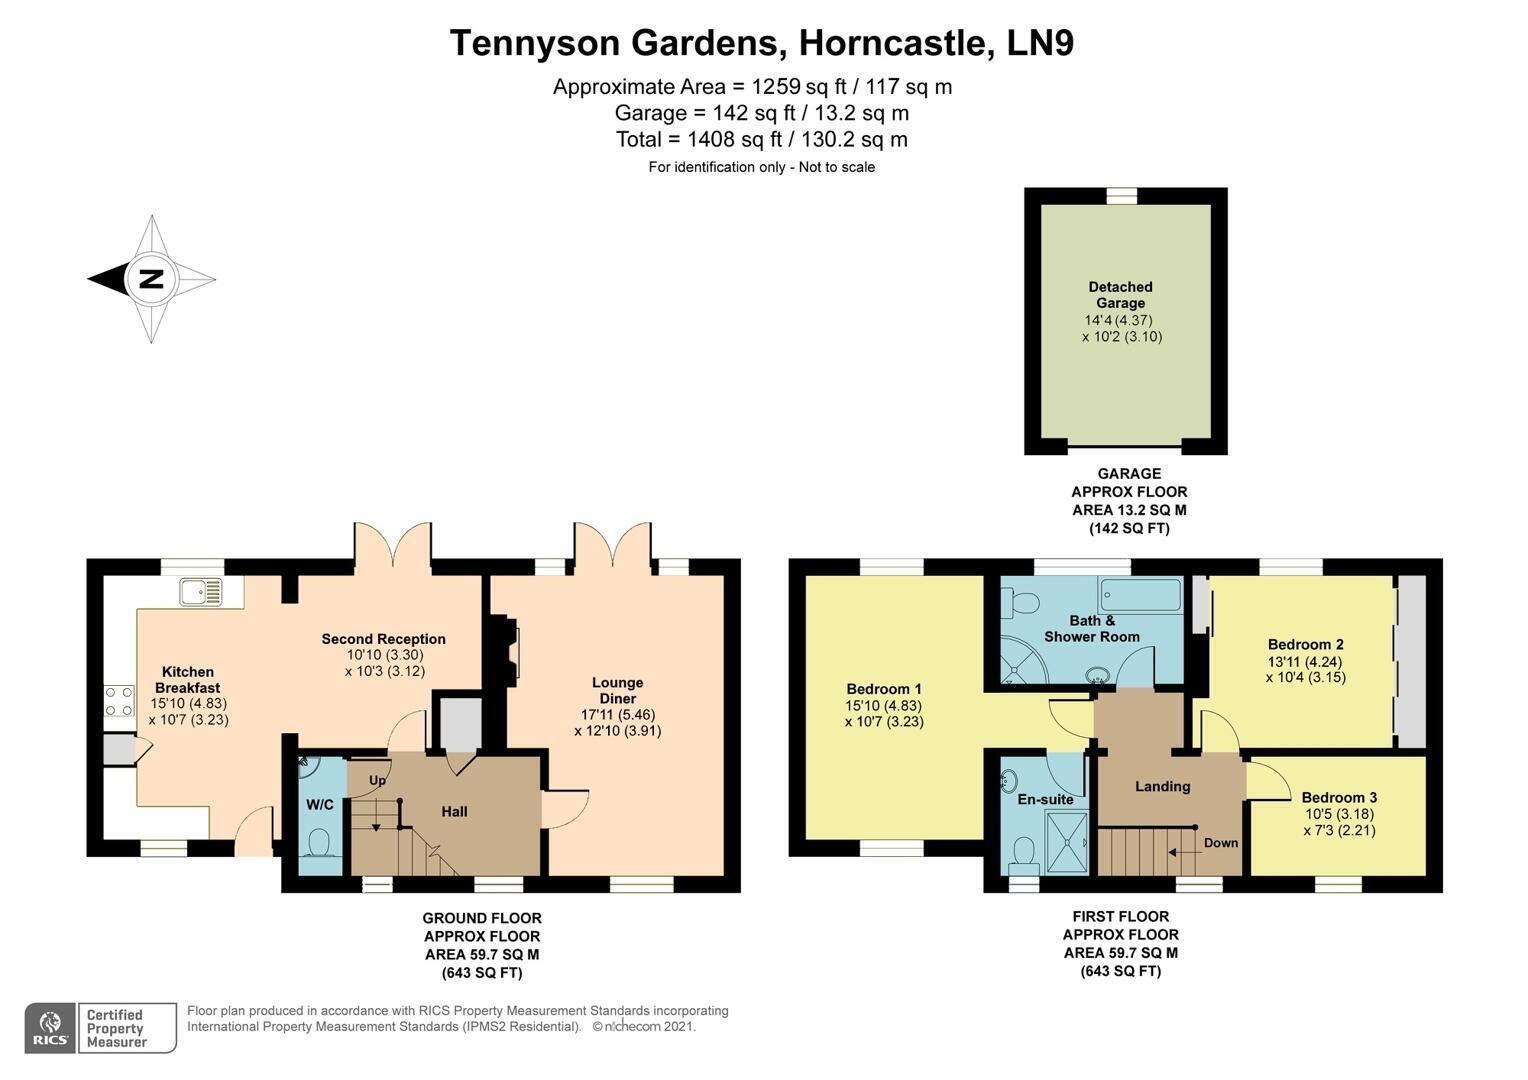
121 Tennyson Gardens is a bright, well-presented, three-bedroom family home. Two reception spaces and a generous breakfast kitchen are laid out to the ground floor, complete with cloakroom and hallway; with three bedrooms (including master with en suite) and family bathroom above. Externally, the property enjoys a spacious rear garden, ample parking for multiple vehicles to the front and a detached garage.
The property is conveniently located for the services and amenities Horncastle offers, including primary and secondary schooling, supermarkets and doctors surgery. Public transport, in the form of an East-West bus service from the Lincolnshire coast and to the city of Lincoln and new 'B617' route linking to Woodhall Spa and Coningsby, regularly stops in the town.
Lounge Diner 5.46 x 3.91 (17'11 x 12'10)
A bright reception space, with window to the front French doors to the rear garden; lights to ceiling. Carpeted.
Breakfast Kitchen 4.83 x 3.23 (15'10 x 10'7)
Well-appointed, with modern units to base and wall levels. Oven, hob, space and connections for under counter appliance. Tiled flooring.
Second Reception 3.30 x 3.12 (10'10 x 10'3)
Open from the kitchen, with french doors to garden; lights to ceiling. Carpeted.
Bedroom 1 4.83 x 3.23 (15'10 x 10'7)
Dual aspect, with windows to front and rear. Carpeted.
En-suite
With low level W/C, pedestal sink; modern shower cubicle with board surround. Heated towel rail.
Bedroom 2 4.24 x 3.15 (13'11 x 10'4)
Having window to rear, built in bank of wardrobe storage space. Carpeted.
Bedroom 3 3.18 x 2.21 (10'5 x 7'3)
With window to front, carpeted.
Bath & Shower Room
Having obscured window to rear, spot lights. Low level wc, hand wash basin to storage unit; bath with tiled surround, corner shower cubicle with board surround. Carpeted.
Outside
The property is approached up a tarmac driveway, with further gravelled space alongside, leading to the single garage. The front garden is set to low maintenance gravel, with mature beds set with flowers and shrubs and a central tree. Gates secure the rear garden, making it ideal for children and pets.
The garden is lawned, with hedged boundaries; hard-standing patio area and a mature pond with decking alongside.
Detached Garage 4.37 x 3.10 (14'4 x 10'2)
With up and over door to front.
Fill in the form below to request more information or to request a viewing.


 Send to a friend