 Download PDF EPC
Morgan & Davies
11 Lammas Street
Carmarthen
SA31 3AD


Extended, spacious family home in a popular location. Superbly presented throughout, featuring modern living, a large lounge with media wall, wooden flooring, bright and airy interiors, and a master bedroom with en-suite.
What can we say. An extended and modernised family home in the popular location of Johnstown. Superbly presented the property is in good decorative order and offers spacious and modern living. Features include wooden floors, Media wall, en suite, utility room and it continues to the enclosed rear garden with patio area and pergola to enjoy the afternoon and evening sun. French doors from the living room out to the patio area, gas central heating and double glazing with 3 double bedroom and large single. The property is well worth an early viewing. Situated in the popular area of Johnstown on the edge of Carmarthen close to the leisure centre and secondary school and 5 miles from LLansteffan.
Directions : From the office continue to the end of Lammas Street. Keep to the right and go across to the roundabout. Take the 1st junction off and carry on towards Johnstown. At the traffic lights keep sweeping around to the left and continue on towards Johnstown. Pass the shop ( Spar) and the entrance to the school. Turn right into Ystrad Drive. At the T junction turn left and follow around to the end and turn right into Heol Morfa Brenin. After a short distance the property will be found on the left hand side shown by a Morgan and Davies For Sale board.
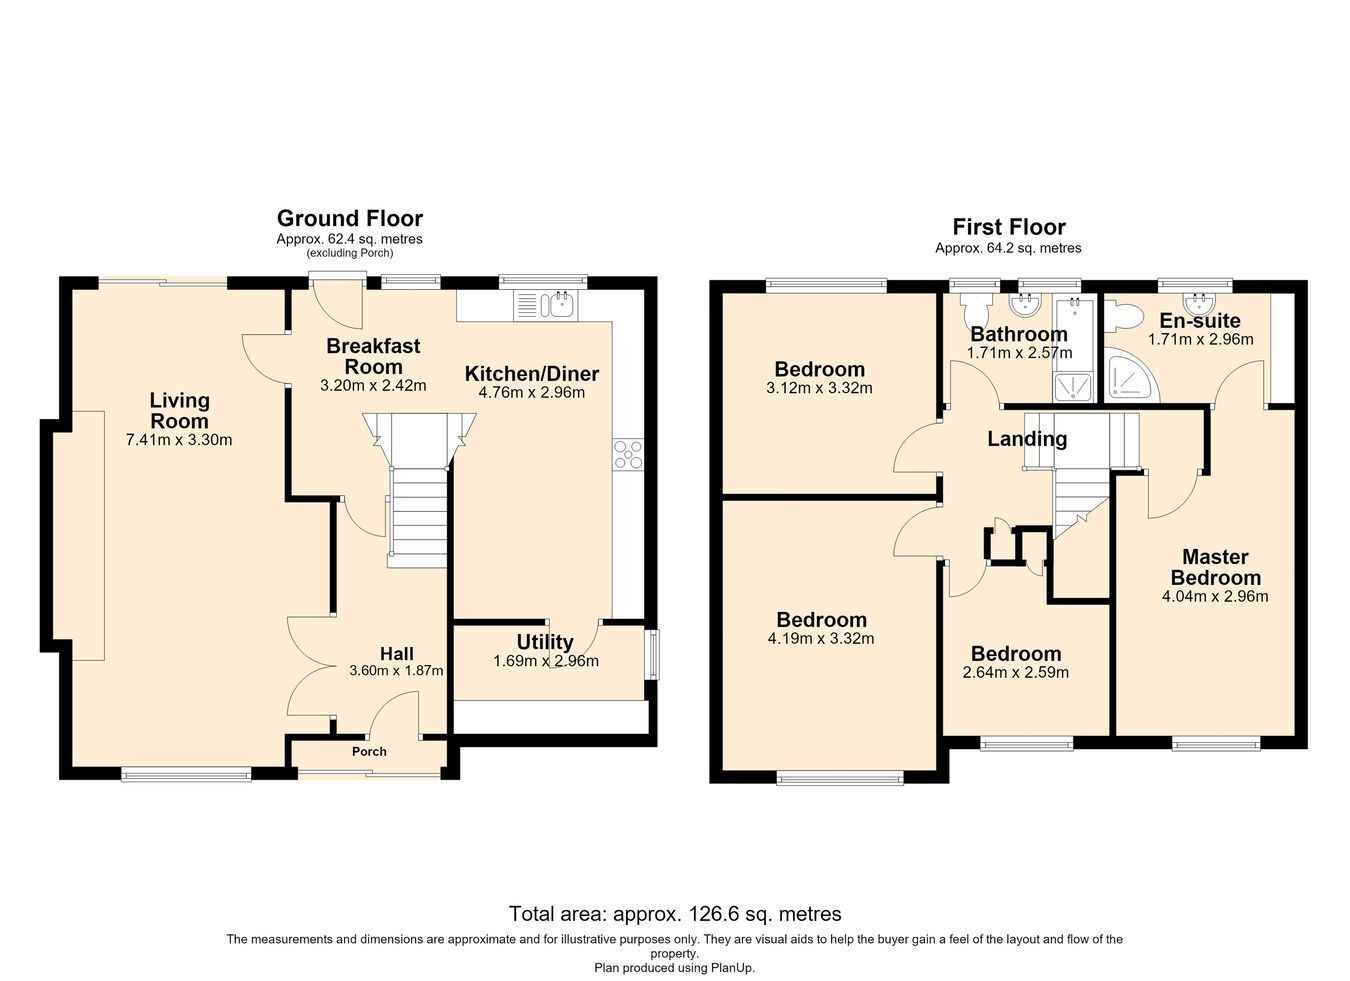
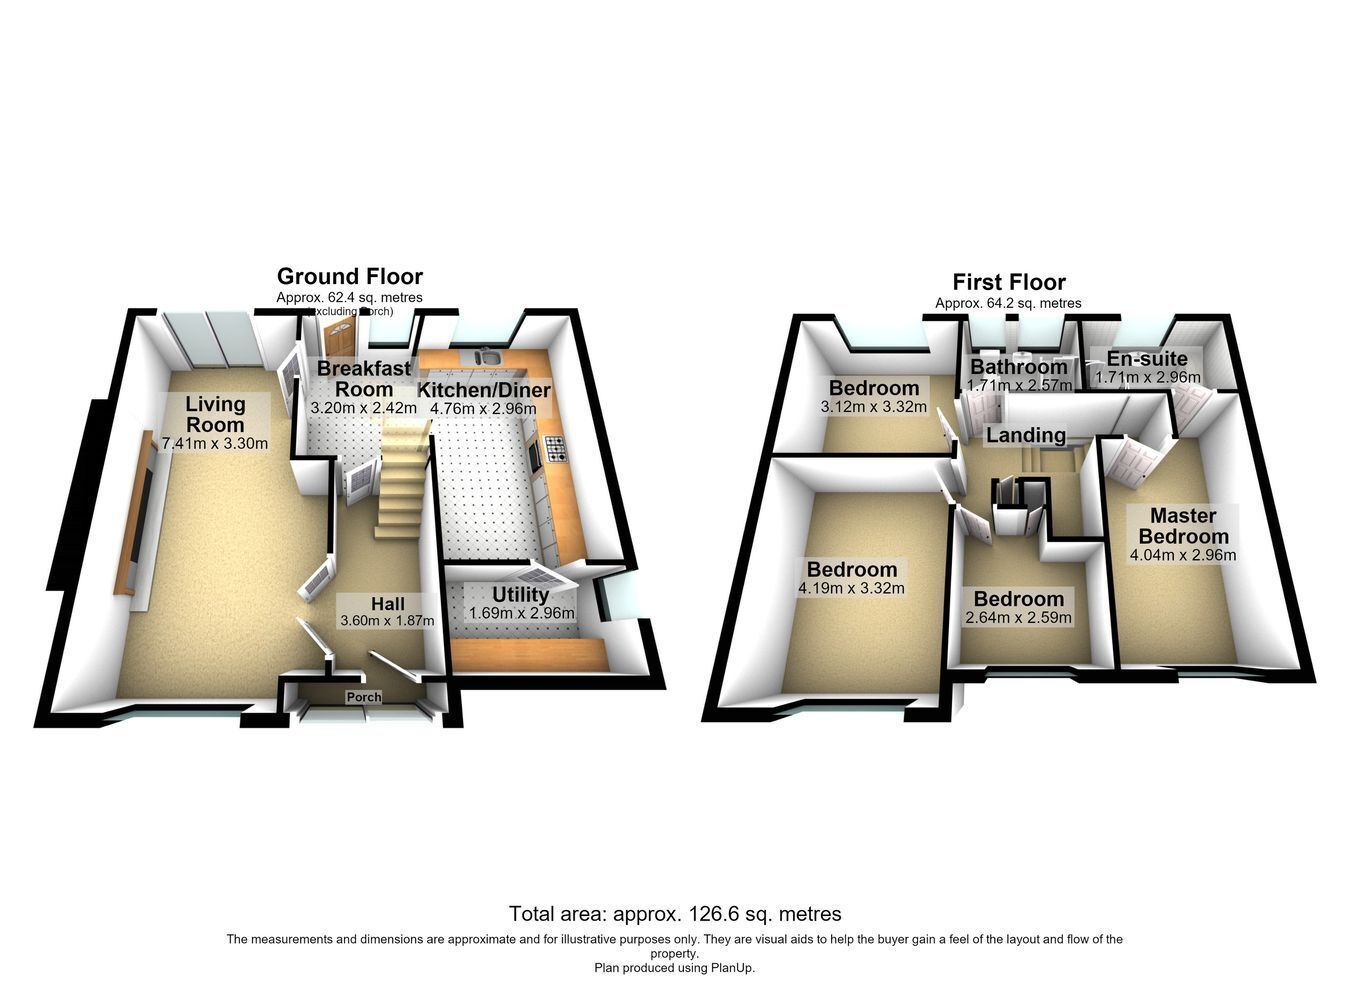
4m x 7.4m (13' 1" x 24' 3")
Double aspect to front and rear which includes French doors to rear. Media wall with electric real flame effect fire and recess display shelves. Wooden floor, 2 x radiators,
1.96m x 3.07m (6' 5" x 10' 1").
Tiled floor, Door and window to rear. Cloak cupboard. Door to hallway and opening to.
2.97m x 4.9m (9' 9" x 16' 1")
Range of base units with wood worktops over and matching wall units. Stoves cooking range with gas 5 ring hob and double oven. One and a half bowl stainless steel sink unit with single drainer. Fitted fridge freezer and dish washer. Window to rear and radiator. Door to
1.68m x 2.9m (5' 6" x 9' 6")
Base units with worktops over and matching wall units. Gas boiler which runs the hot water and central heating system. Plumbing and space for washing machine. Double glazed window to side. Tiled floor and radiator.
2.6m x 1.9m (8' 6" x 6' 3")
Double glazed window to front. Radiator and storage cupboard.
4.21m x 3.3m (13' 10" x 10' 10")
Double glazed window to front. Radiator.
3.3m x 3.1m (10' 10" x 10' 2")
Double glazed window to rear. Radiator and wood style flooring.
2.56m x 1.7m (8' 5" x 5' 7")
Panelled bath with side screen and shower over. Radiator, pedestal wash hand basin, WC, localised wall tiles. 2 x opaque windows to rear.
3/ 1.8m x 4.861m (9' 10" x 15' 11").
Wood style floor, radiator, double glazed window to front. Door to
2.9m x 1.7m (9' 6" x 5' 7")
Shower cubicle, WC, Pedestal wash hand basin, store cupboard, opaque double glazed window to rear, radiator, shaver point and localised wall tiles.
We have been informed by the current vendor that the property benefits from main water, mains electric, mains drainage and gas central heating.
Fill in the form below to request more information or to request a viewing.


 Send to a friend


