 Download PDF EPC
Phipps & Pritchard
1 High Street
Stourport-on-Severn
Worcestershire
DY13 8DJ


An individual 3/4-bedroom detached dormer bungalow, with private rear gardens, in the forever popular Greenhill area of Kidderminster. Now to be sold the benefit of vacant possession. Energy Rating: D. All enquiries to STOURPORT OFFICE 01299 822060
Probate
The sale is subject to the Grant of Probate which is in hand and being progressed. This will not prevent a sale being agreed, or the conveyance process being advanced, but will prevent actual completion until such time as the Grant is obtained.
Un-Registered Title
Please be advised that the property is currently not registered with HM Land Registry. Ownership is therefore evidenced by the original title deeds, which will be provided as part of the conveyancing process.
Description
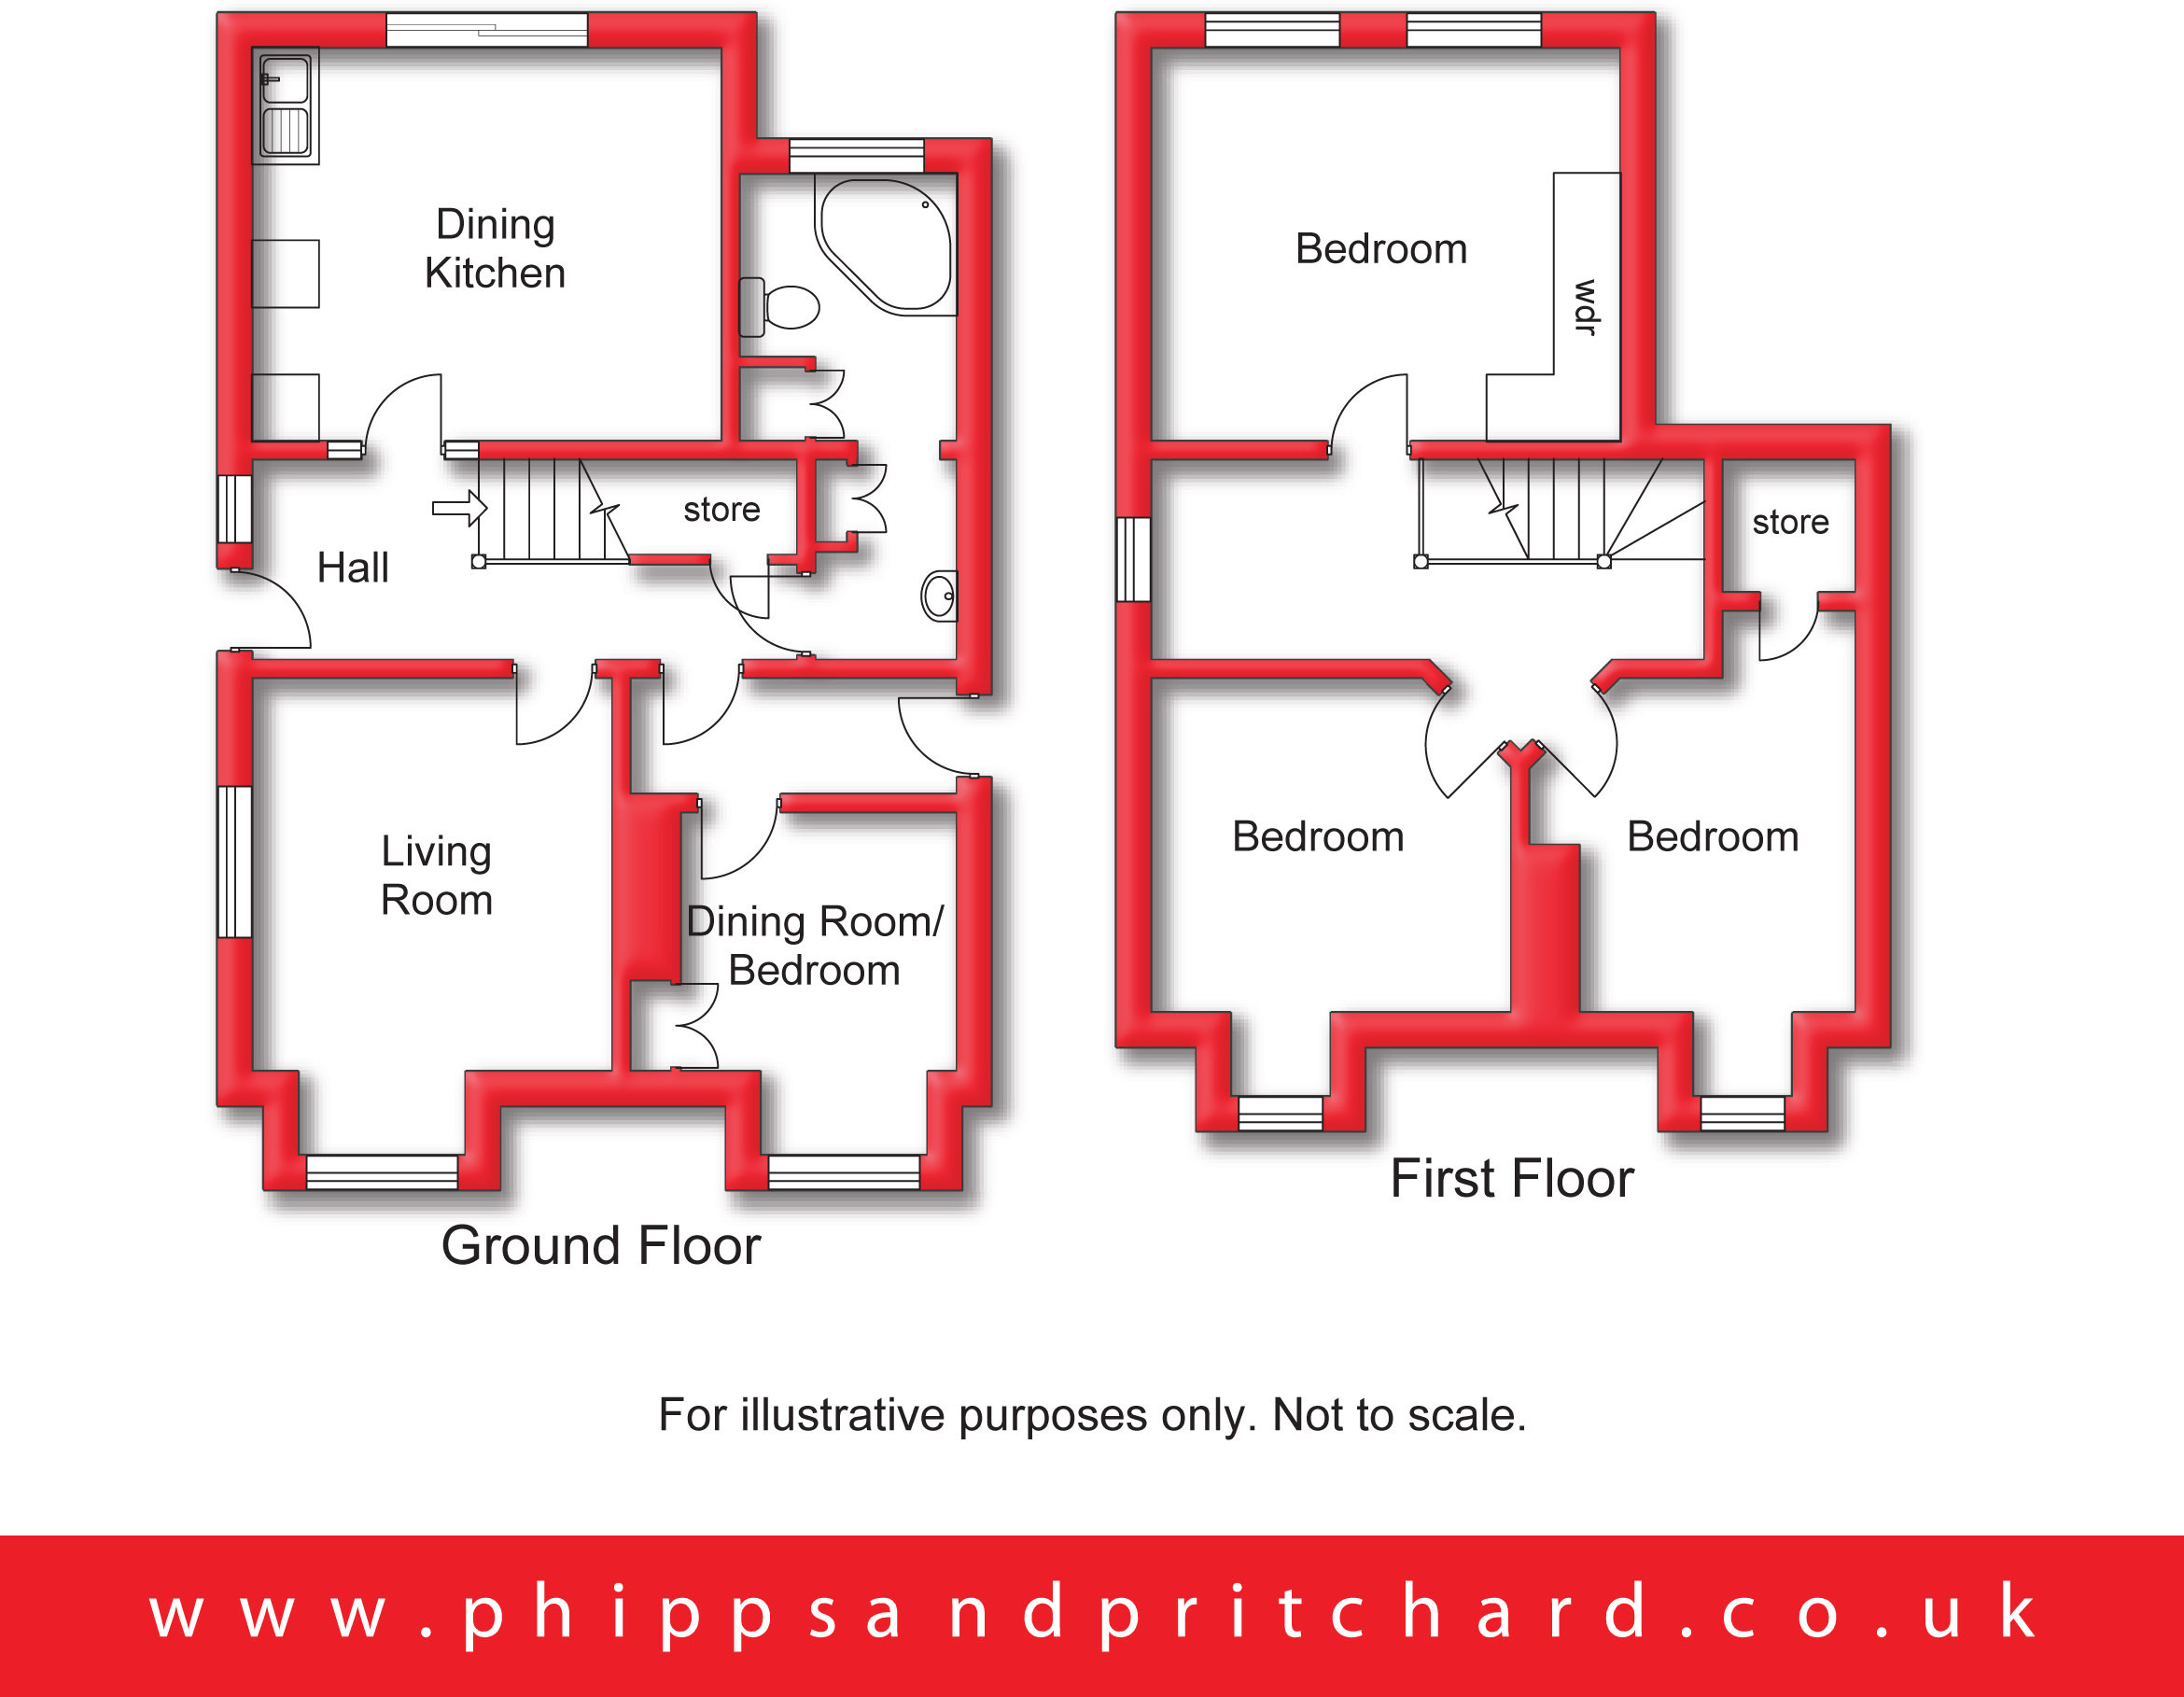
Number 30 Highfield Road comprises a versatile and individual detached home set on a large plot with roof top views to the rear. The property has been within the same ownership for 47 years, which stands as amazing testament to it as an ideal long term family home.
The accommodation comprises:-
Access is gained at the property's side via door to:
Reception Hall 1.13m x 3.42m
with doors to:
Dining Room/Bedroom Four 2.56m x 3.1m
[max] with central heating radiator, UPVC double glazed bay window to front elevation and built-in cupboard.
Inner Hall 1.84m x 4.87m
[max including stairs] with central heating radiator, UPVC double glazed window to side elevation and door to:
Living Room 3.3m x 4.32m
[max into bay] with central heating radiator, UPVC double glazed windows to front and side elevations, fireplace with coal effect gas fire (not used for many years and not tested).
Dining Kitchen 3.6m x 4.24m
with ladder style chrome towel radiator, 'Worcester' combination boiler, range of wall and base mounted kitchen units with complementary roll top surface over with inset stainless steel sink.
Bathroom 1.9m x 4.22m
[max - 1.70m min - measurements include partial dividing wall] with central heating radiator, UPVC double glazed obscured window to rear elevation, low level flush wc, pedestal hand wash basin and corner bath. Fitted Linen cupboard.
From the Reception Hall a staircase rises to:
First Floor Landing
with central heating radiator and UPVC double glazed obscured window to side elevation.
Bedroom One 3.62m x 4.28m
[including fitted wardrobes] with central heating radiator, two UPVC double glazed windows to rear elevation and fitted wardrobe.
Bedroom Two 2.55m x 3.63m
[excluding window recess] with central heating radiator, UPVC double glazed windows to front and side elevations, built-in cupboard.
Bedroom Three 3.03m x 3.31m
[excluding window recess with central heating radiator and UPVC double glazed windows to front and side elevations.
Outside
The property stands back behind a printed concrete driveway providing off road parking.
Large Rear Gardens
Fill in the form below to request more information or to request a viewing.
Phipps & Pritchard
1 High Street
Stourport-on-Severn
Worcestershire
DY13 8DJ


 Send to a friend


