 Download PDF Brochure
The Property Experts
Brooke Lane, Cawston
Rugby
Warwickshire
CV23 9FX


End of terrace 3 Bed family home, prime Enfield location with planning permission to extend to the side rear and loft.
Situated in the popular residential location of Brigadier Hill, Enfield, this 3 bedroom end-of-terrace property presents an excellent opportunity for families, first time buyers, and investors alike.
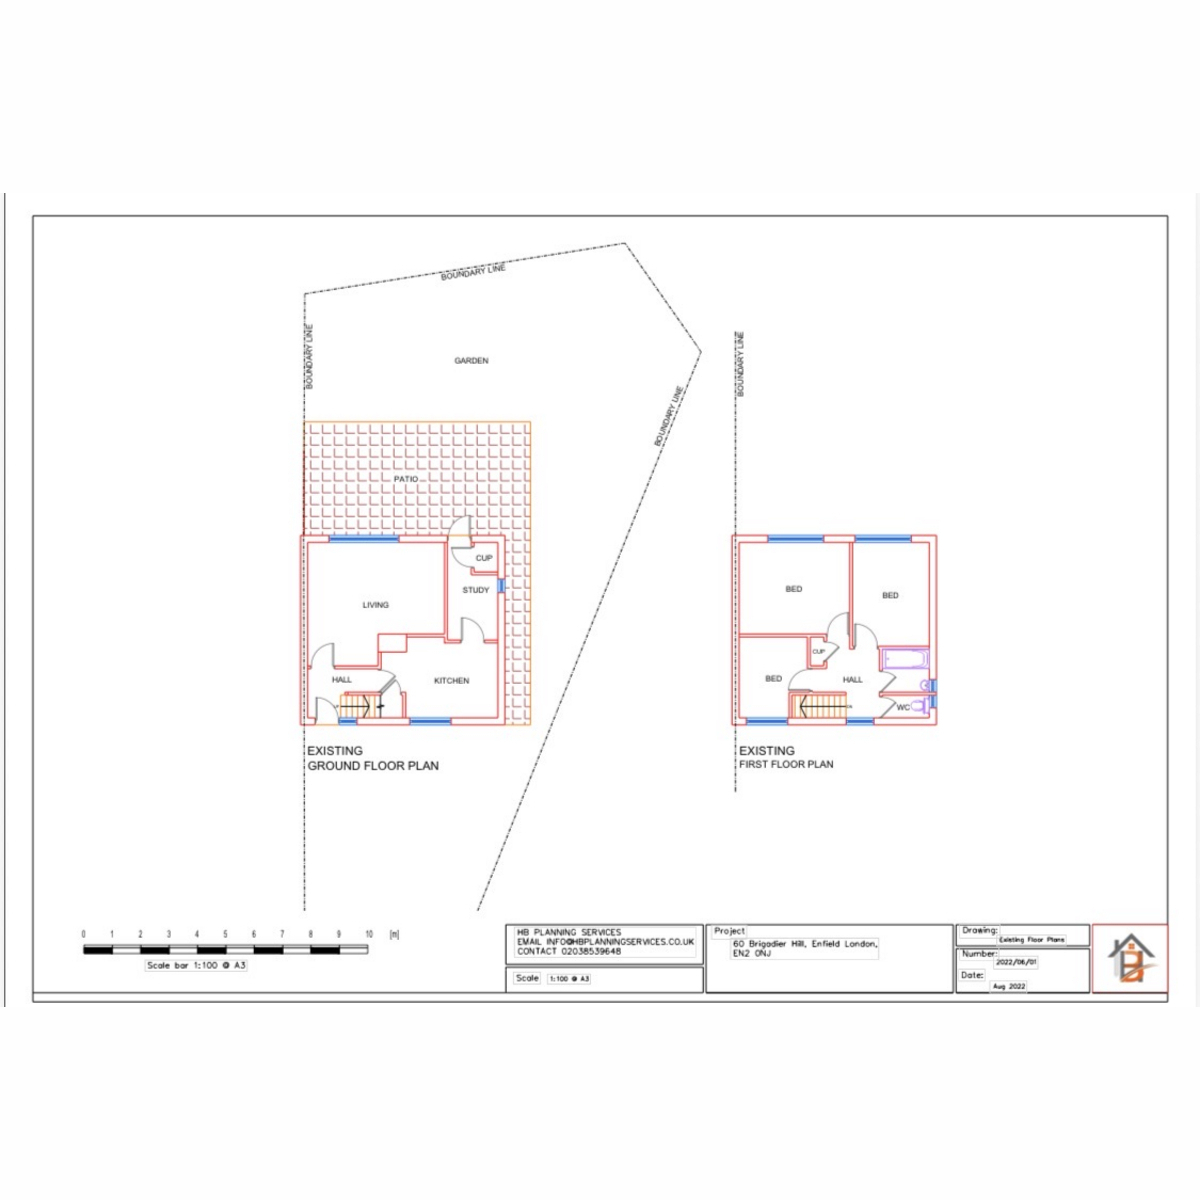
This house comprises of a spacious lounge area, fitted kitchen, and 3 well proportioned bedrooms with 2 W/c and a first floor bathroom.
The property is ideally positioned for a selection of well regarded local schools, including St Michaels church of England primary school, Lavender primary school, and chase community school.
Gordon hill mainline station is within walking distance, there are also lovely green spaces nearby, including Hilly Fields, and the historic Fort Hall Estate, for a lovely family day out.
property & Services information
Utilities: Mains gas, electricity and mains water and sewerage connected.
Mobile Coverage: 4G coverage is available in the area - please check with your provider.
Broadband Availability: Superfast broadband is available in the area
https://www.ofcom.org.uk/phones-telecoms-and-internet/advice-for-consumers/advice/ofcom-checker
https://labs.thinkbroadband.com/local/postcode-search
Entrance
Entrance via double glazed door
Entrance Hall
Carpet, radiator.
Kitchen: 9'7" x 12'10" (2.94m x 3.92m)
Full range of fitted wall and base units, double glazed window to front, plumbed for dishwasher, colour coded sink unit, Fitted oven and hob, extractor fan, under stair storage cupboard, power points, part tiled floor.
Living Room: 14'1" x 15'8" (4.30m x 4.80m)
Double glazed window to rear, carpet, power points, radiator.
Utility Area: 6'5" x 7'1" (1.98m x 2.17m)
Radiator, tiled floor, double glazed window to side, plumbed for washing machine, wall mounted combi boiler, power points.
Ground floor W/c
low flush W/c, tiled walls and floor, extractor fan, floating wash hand basin.
Rear Garden
appx 30 feet by 25 feet
paved garden, small lawn, side access.
Turning stair case to first floor
Access to loft, carpet, power point, double glazed window to rear, built in storage cupboard.
Bed 3: 7'10" x 10'0" (2.41m x 3.05m)
Double glazed window to front, radiator, carpet, power points.
Master Bedroom: 10'7" x 12'9" (3.24m x 3.90m)
Double glazed window to rear, radiator, carpet, power points.
Bed 2: 8'10" x 12'0" (2.70m x 3.68m)
double glazed window to rear, power points, carpet, radiator.
Bathroom
Panelled enclosed bath, mixer tap, vanity unit with mixer tap, double glazed window to side, fully tiled walls and floor, heated towel rail.
First Floor W/c
Low flush W/c, part tiled walls and floor, radiator, Double glazed window to side.
Disclaimer:
DISCLAIMER: Whilst these particulars are believed to be correct and are given in good faith, they are not warranted, and any interested parties must satisfy themselves by inspection, or otherwise, as to the correctness of each of them. These particulars do not constitute an offer or contract or part thereof and areas, measurements and distances are given as a guide only. Photographs depict only certain parts of the property. Nothing within the particulars shall be deemed to be a statement as to the structural condition, nor the working order of services and appliances.
Fill in the form below to request more information or to request a viewing.
The Property Experts
Brooke Lane, Cawston
Rugby
Warwickshire
CV23 9FX


 Send to a friend


