 Download PDF EPC
 Download PDF Brochure
Birt & Co
Lock House
St Julian Street
Tenby
Dyfed
SA70 7AS


A rare opportunity to acquire a spacious and modern property in Tenby's town centre, with a large rear garden backing onto the historic town walls.
The property has been thoughtfully refurbished throughout, combining comfortable living and entertainment space alongside each other.
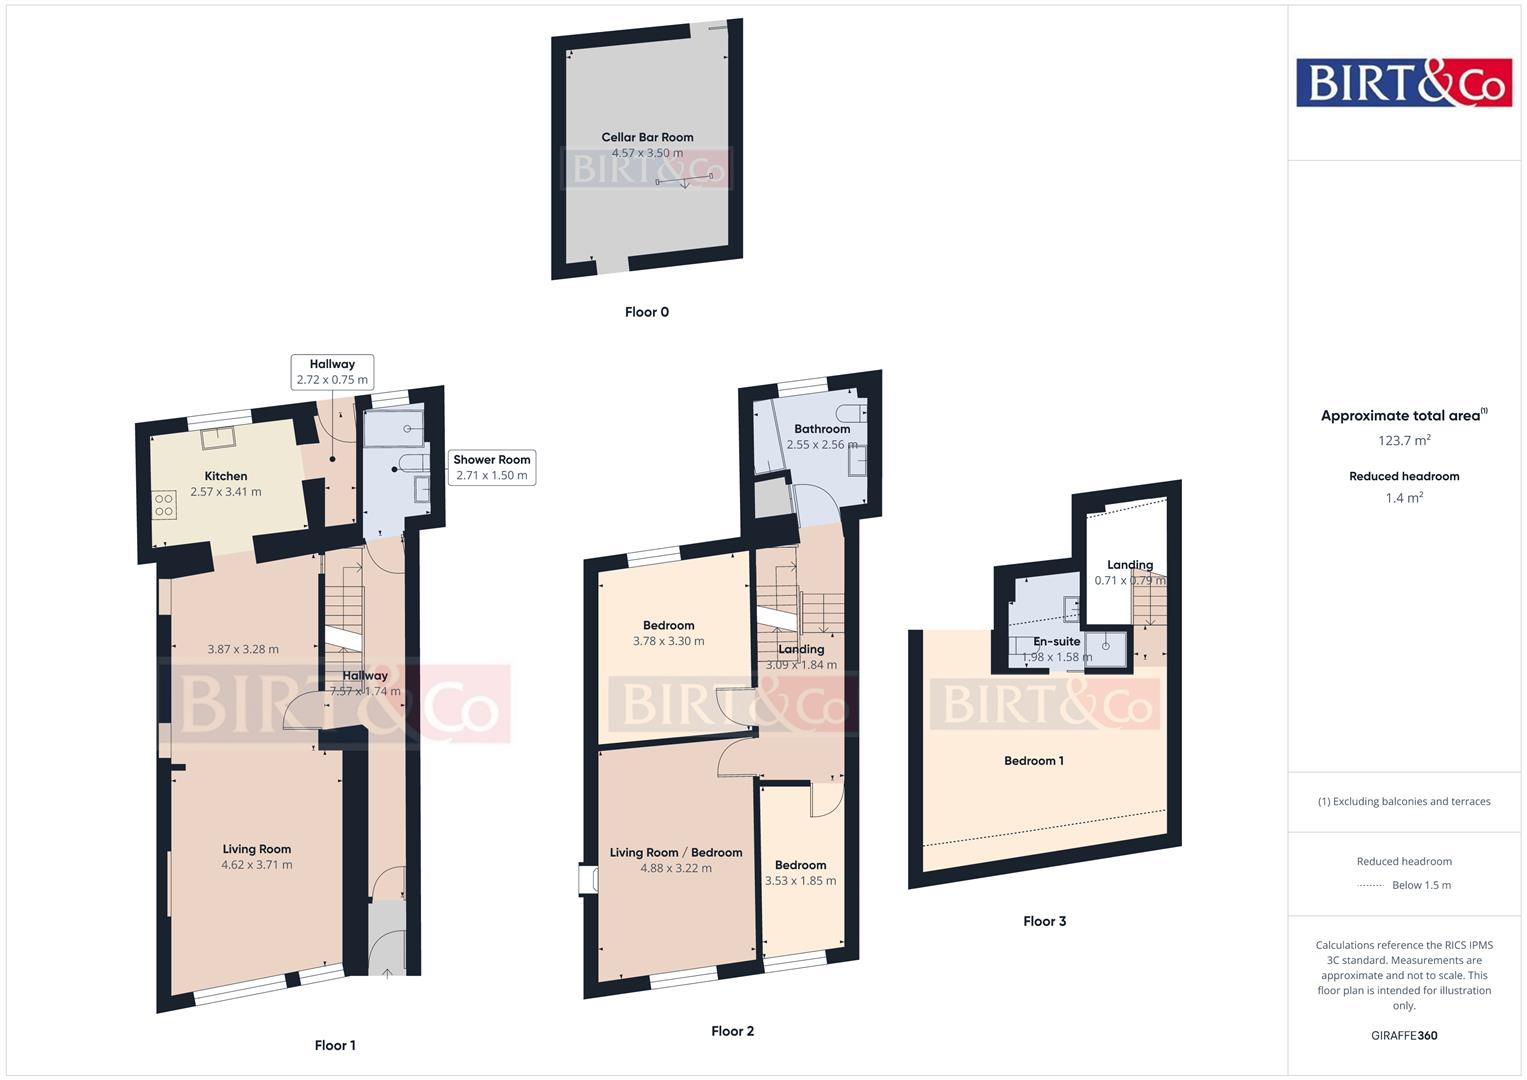
There is ample living space with a large lounge/dining room, kitchen, and modern shower room on the ground floor, 3 bedrooms (1 of which is being used as a second lounge) and a family bathroom on the first floor, and a master suite with an ensuite of the second floor. In addition, there is a cellar bar room in the basement level.
Porch
Enter the property through a timber glazed door on Upper Frog Street, into a quarry tiled porch with an original semi-glazed hardwood door to the hallway.
Hallway
A large hallway has doors to the shower room, cellar bar and lounge/dining room and staircase to the first floor.
Lounge/Dining Room
An open-plan living/dining area giving open-plan access to the kitchen. With a large picture window to the front of the property, the open-plan style allows for plenty of natural light throughout. With distinct areas for living and dining, the room has a feature fireplace and surround, and both LVT and tiled flooring.
Kitchen
A modern and bright kitchen with Velux roof window, and window to the rear looking into the garden. There's a range of matching wall and base units, a double range cooker with extractor over, inset sink with mixer tap, space and connection for a washing machine, partly tiled walls and tiled floor.
Off the rear of the kitchen is a separate utility area, which gives access to the rear garden.
Shower Room
A large, bright, and modern shower room, with walk-in shower, wash-hand basin and WC. The room is fully tiled and has a window to the rear.
Cellar Bar
Beneath the lounge is a quirky room ideal for entertaining, or as a separate TV room. Down the original stone steps, the room has been configured to include a bar and borrows light from upstairs with a window in the living room floor, and has a concrete floor and exposed stone walls.
First Floor
Off the landing are two bedrooms, a family bathroom and a second living room, which could be used as a 4th bedroom.
Bathroom
A good-sized modern bathroom with frosted window to the rear. The room has water resistant wall panelling and a tiled floor. The bath has a shower over, wash-hand basin, and WC.
Living Area/Bedroom 2
The second lounge has an original feature fireplace, and a window to the front of the property. With a pleasant outlook over the St Mary's Church garden, there is lots of natural light as there are no properties immediately in front of the house, and you can see through to catch a glimpse of the High Street.
Master Bedroom & En-suite
In the attic space, the bedroom has a window to the rear and storage within the eaves. The bedroom has a stylish ensuite shower room, with shower enclosure, WC, and basin, with marble effect tiles. There's a skylight window in the pitched ceiling, and a towel radiator.
Bedroom 3
A double bedroom with a window to the rear, overlooking the garden, and large fitted wardrobes.
Bedroom 4
A comfortable single bedroom, with a window to the front of the property overlooking St Mary's Church's garden.
Externally
To the rear of the property is a large, enclosed low-maintenance garden which has been landscaped into several usable areas and includes a decked area with an outdoor shower area, a WC and a storage shed.
The garden catches the sun through the day, and is enclosed by the historic town wall, with a rear gate opening to South Parade.
Please Note
We are advised that mains gas, electric, and water is connected.
The council tax is Band D
Fill in the form below to request more information or to request a viewing.


 Send to a friend


