 Download PDF EPC
 Download PDF Brochure
Castle Dwellings
22 Bank Street
Castleford
West Yorkshire
WF10 1JD


A substantial and characterful property, offering spacious and versatile accommodation over several floors. The property has been recently refurbished throughout, with fresh décor, new carpets and attractive period features. There are two particularly useful lower ground floor rooms, currently providing storage and utility space. This property is ideal for corporate lets with the potential to be converted into a HMO with 5/6 bedrooms. Call Crown Estate Agents for more details!
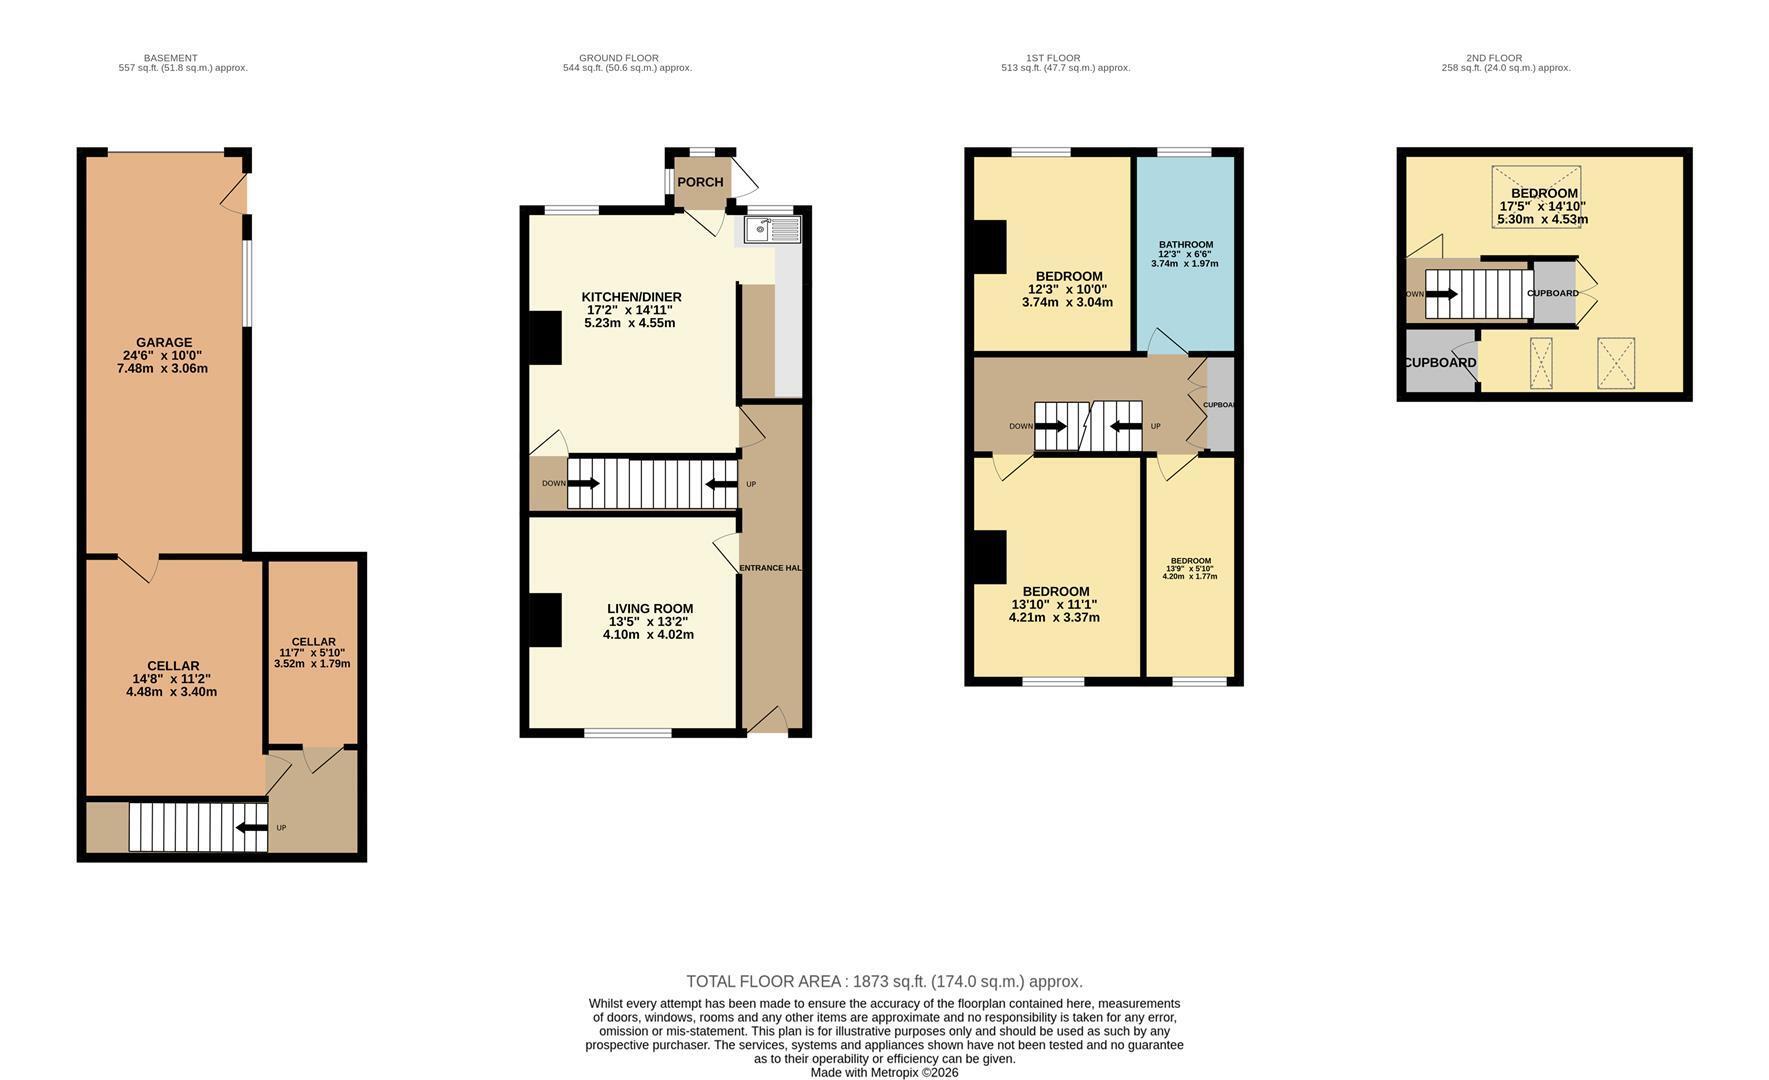
Entrance Hall 6.44 x 1.11 (21'1" x 3'7")
A well presented landing area finished in modern grey decor, complemented by white skirting boards and decorative archway detailing. The space benefits from dark fitted carpeting, a white balustrade and radiator, creating a neat and stylish finish. The landing provides access to the adjoining accommodation.
Lounge 4.1 x 4.01 (13'5" x 13'1")
A spacious and well presented reception room featuring contemporary grey decor, dark fitted carpeting and attractive white decorative coving. The room retains character with a charming exposed stone fireplace, creating an attractive focal point. Two windows with decorative glazing allow natural light to flow into the space, while the wooden detailing around the window adds warmth and contrast.
Kitchen Dining Room
A fitted kitchen comprising a range of oak effect wall and base units, complemented by light coloured worktops and tiled splashbacks in neutral tones. The kitchen benefits from an electric cooker with extractor hood, ample cupboard and drawer storage, and generous worktop space for food preparation. Finished with contemporary dark tiled flooring, the kitchen provides a practical and functional space for everyday cooking.
Bathroom
A spacious, modern bathroom fitted with a contemporary white suite comprising a panelled bath with shower screen, WC and wash basin set within a vanity unit. The room benefits from stylish grey marble effect wall panels, complemented by dark grey tiled flooring for a sleek finish. Useful storage is provided by the fitted vanity units and mirrored wall cabinet, while the window allows natural light into the space. A radiator completes this practical and well-presented bathroom.
Bedroom 1 4.21 x 3.37 (13'9" x 11'0")
A spacious and well presented bedroom finished in modern grey decor, complemented by white skirting boards and dark grey fitted carpeting. The room benefits from a large window with decorative glazing, allowing plenty of natural light to fill the space, along with a radiator beneath. Providing space for a bed and additional bedroom furniture.
Bedroom 2 3.74 x 3.22 (12'3" x 10'6")
A well presented bedroom finished in modern grey decor, complemented by white coving, skirting boards and dark grey fitted carpeting. The room benefits from a window with decorative diamond patterned glazing, allowing natural light to enter, with a radiator positioned beneath. The layout offers space for a bed and additional bedroom furniture.
Bedroom 3 4.2 x 1.77 (13'9" x 5'9")
A well presented bedroom featuring modern light grey decor, crisp white skirting boards and dark grey fitted carpeting. The room has a long, narrow layout with a window at the far end, allowing natural light to brighten the space. The neutral finish provides a fresh, versatile backdrop, with potential to accommodate a single bed and additional furniture.
Bedroom 4 5.3 x 4.53 (17'4" x 14'10")
A spacious bedroom, offering versatile additional accommodation, finished in neutral grey decor with dark grey fitted carpeting and white skirting boards. The room benefits from a Velux style roof window, allowing natural light to brighten the space, along with useful built in storage cupboards and access to additional eaves storage.
Basement 4.48 x 3.39 (14'8" x 11'1")
A useful basement space offering two rooms, one providing excellent storage and the other practical utility space. The room is fitted with a range of cupboards, drawers and shelving, providing ample storage and worktop space. It also houses the property's boiler and associated pipework, with exposed ceiling beams, a solid floor and painted brickwork.
Double Garage
A spacious double tandem garage offering excellent storage and secure parking, accessed via a large up and over garage door. The garage benefits from a solid concrete floor, exposed brickwork and stone walls, overhead lighting and power points. There is also a window providing natural light and a radiator present.
External
Fill in the form below to request more information or to request a viewing.
Castle Dwellings
22 Bank Street
Castleford
West Yorkshire
WF10 1JD


 Send to a friend