Mr Homes Sales and Lettings
253 Cowbridge Road West
Cardiff
CF5 5TD


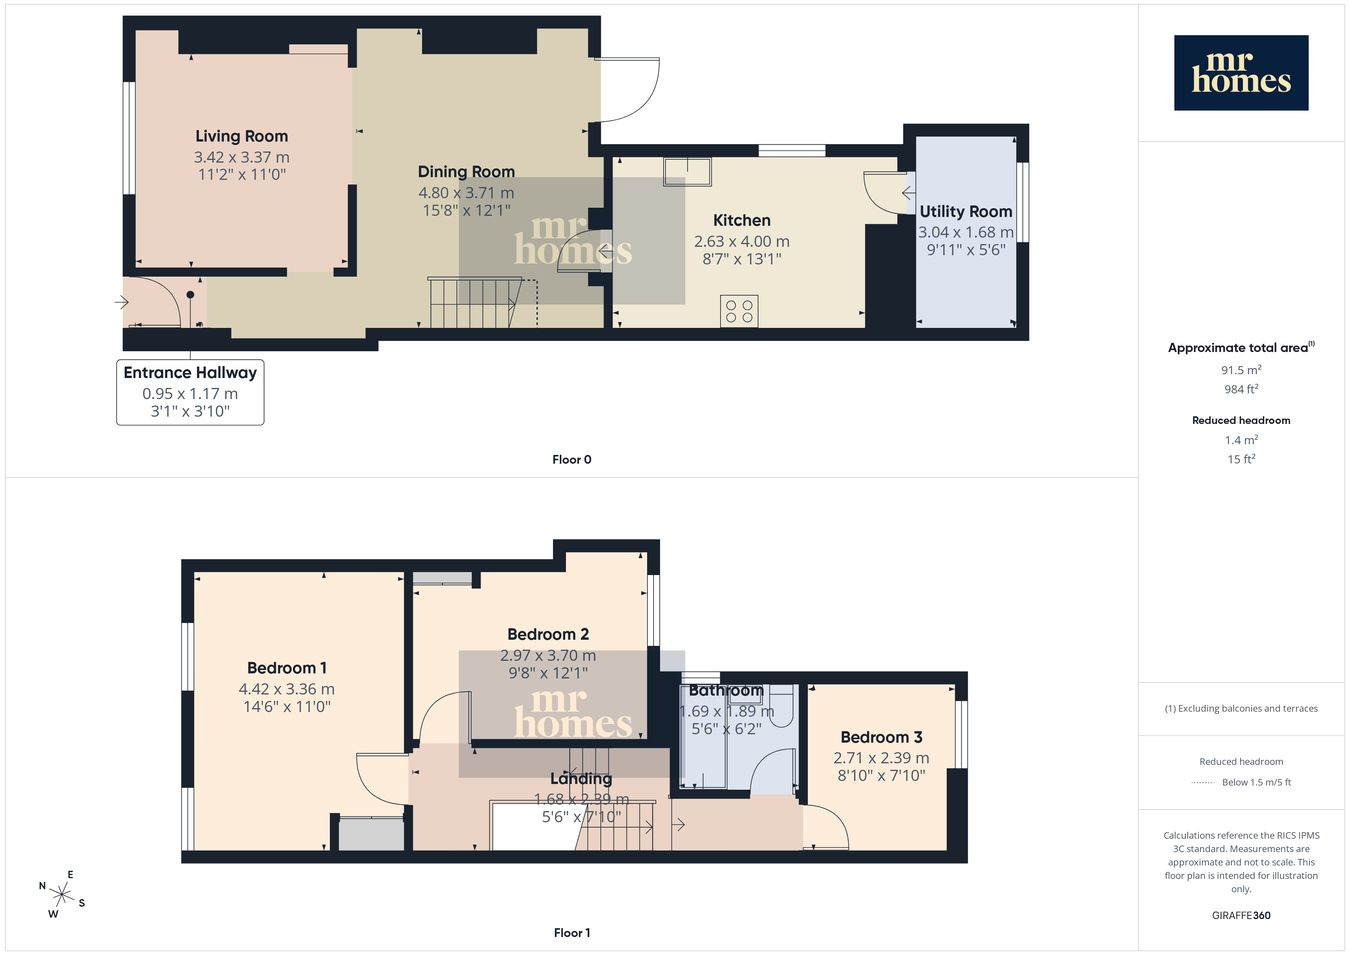
* Guide Price £270,000 to £280,000 * This beautifully modernised 3-bedroom mid-terrace house offers the perfect blend of style and functionality, ideal for families or first-time buyers. Boasting open plan living spaces, the property provides a bright and spacious environment perfect for both relaxing and entertaining. The SOUTH-FACING enclosed rear garden is a private haven, complete with rear lane access, enhancing convenience and security. With two well-proportioned reception rooms, there’s plenty of room to create a cosy lounge and a dedicated dining area. The property benefits from freehold ownership and is rated Council Tax band C, making it an attractive proposition for long-term ownership. On-street parking adds to the ease of living in this sought-after location. Every detail has been thoughtfully modernised throughout, ensuring a move-in-ready home with contemporary finishes and a welcoming atmosphere. The Property is a 2-3 minute walk to Grangetown Train Station. uPVC Double Glazing Windows & Gas Central Heating Powered by a Ideal Logic 30kW Combi-Boiler. EARLY VIEWING IS HIGHLY RECOMMENDED - FREE MORTGAGE ADVICE AVAILABLE - PLEASE CALL 02920 204 555 - WWW.MR-HOMES.CO.UK
Local Authority: Cardiff
Council Tax: Band: C
Annual Price: £1,789
Conservation Area: No
Flood Risk: River : Low - Seas : Low
Mobile coverage: EE - Vodafone - Three - O2
Broadband: Basic 13 Mbps - Superfast - 118 Mbps - Ultrafast - 1800 Mbps
Satellite / Fibre TV Availability: BT - Sky - Virgin
Fill in the form below to request more information or to request a viewing.
Mr Homes Sales and Lettings
253 Cowbridge Road West
Cardiff
CF5 5TD


 Send to a friend


