This Detached Chalet style home occupies a fabulous spot, overlooking the green and onward to the golf course to the front, and just primary school land to the rear. 513 is immaculately presented and ready to walk into, yet still offers a blank canvas for you to re-model and really create something special. Sold with NO ONWARD CHAIN.
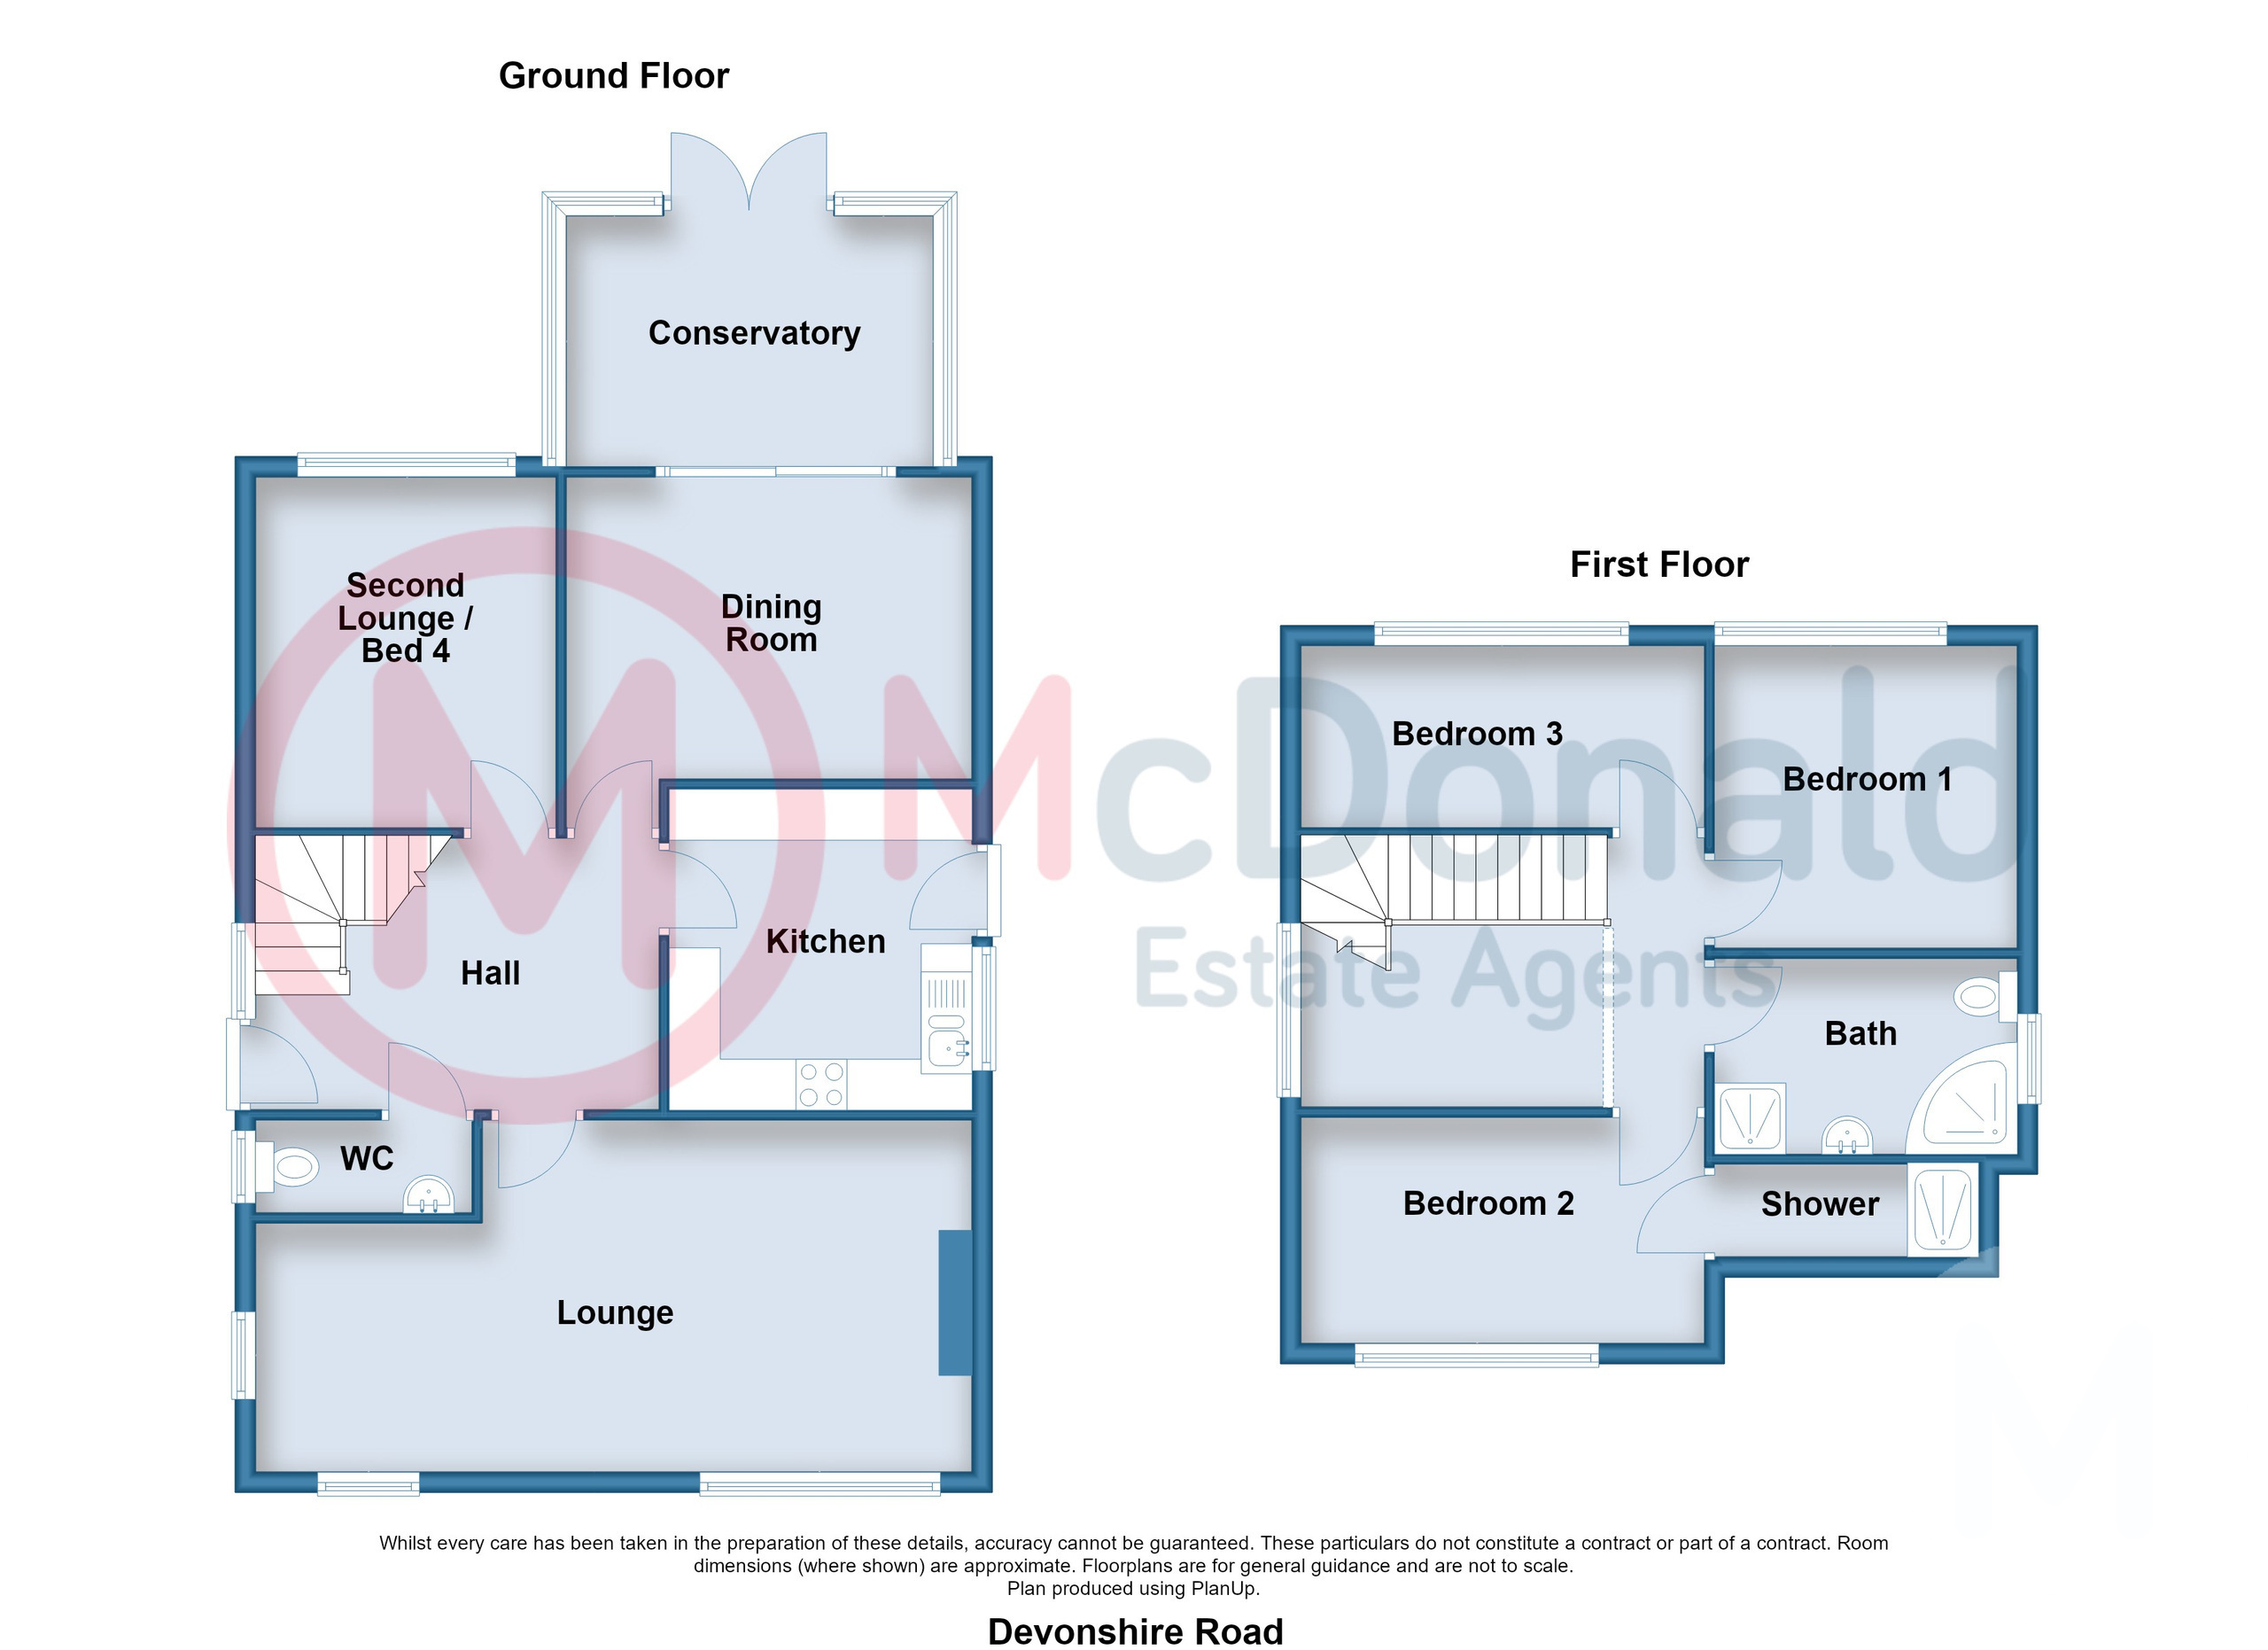
Reception Hall 3.96m x 2.67m (13'0" x 8'9")
UPVC double glazed window and door, Radiator.
WC
Low flush WC, Pedestal wash basin, UPVC double glazed window.
Lounge 7.01m x 3.53m (23'0" x 11'7")
Fireplace, Coved ceiling, TV point, UPVC double glazed windows, Radiator.
Kitchen 3.23m x 2.9m (10'7" x 9'6")
Wall and base cupboard units with complementary roll edge worktops, Built in oven and hob with extractor, One and a half bowl stainless steel sink with mixer tap, Plumbed for washing machine and dishwasher.
Dining Room 3.91m x 3.05m (12'10" x 10'0")
Coved ceiling, UPVC double glazed patio doors to:-
Conservatory 3.61m x 2.51m (11'10" x 8'3")
UPVC double glazed windows and doors, Radiator.
Second Lounge/Bedroom 4 3.61m x 2.97m (11'10" x 9'9")
Fitted wardrobes, UPVC double glazed window, Radiator.
First Floor
Landing
Loft access, UPVC double glazed window.
Bedroom 1 3.02m x 2.92m (9'11" x 9'7")
UPVC double glazed window, Radiator.
Bedroom 2 3.91m x 2.24m (12'10" x 7'4")
UPVC double glazed window, Radiator.
En-Suite
Step in shower, Two built in cupboards.
Bathroom
Four piece bathroom comprising; Corner bath, Step in shower cubicle, Low flush WC, Pedestal wash basin. Tiled walls, UPVC double glazed window, Radiator.
Bedroom 3 3.91m x 1.83m (12'10" x 6'0")
Outside
Front
Mainly paved.
Rear
Mainly paved with raised borders.
Parking
Attached brick garage with private drive.
Heating
Gas central heating (NOT TESTED).
Tenure
We have been informed that the property is freehold. Prospective purchasers should seek clarification of this from their Solicitors.
Council Tax
Band - E £3071.71 (2026/27)
 Download PDF EPC
 Download PDF EPC
 Download PDF EPC
 Download PDF Brochure


 Send to a friend


