 Download PDF EPC
Phipps & Pritchard
1 High Street
Stourport-on-Severn
Worcestershire
DY13 8DJ


A 4-bedroom detached house built in 1988 by Castle Homes and set within this forever popular cul-de-sac off Bewdley Road. Energy Rating: D
Description
Number 28 Steatite Way is a 4-bedroom detached house set within a very popular location around 1 mile from Stourport town centre.
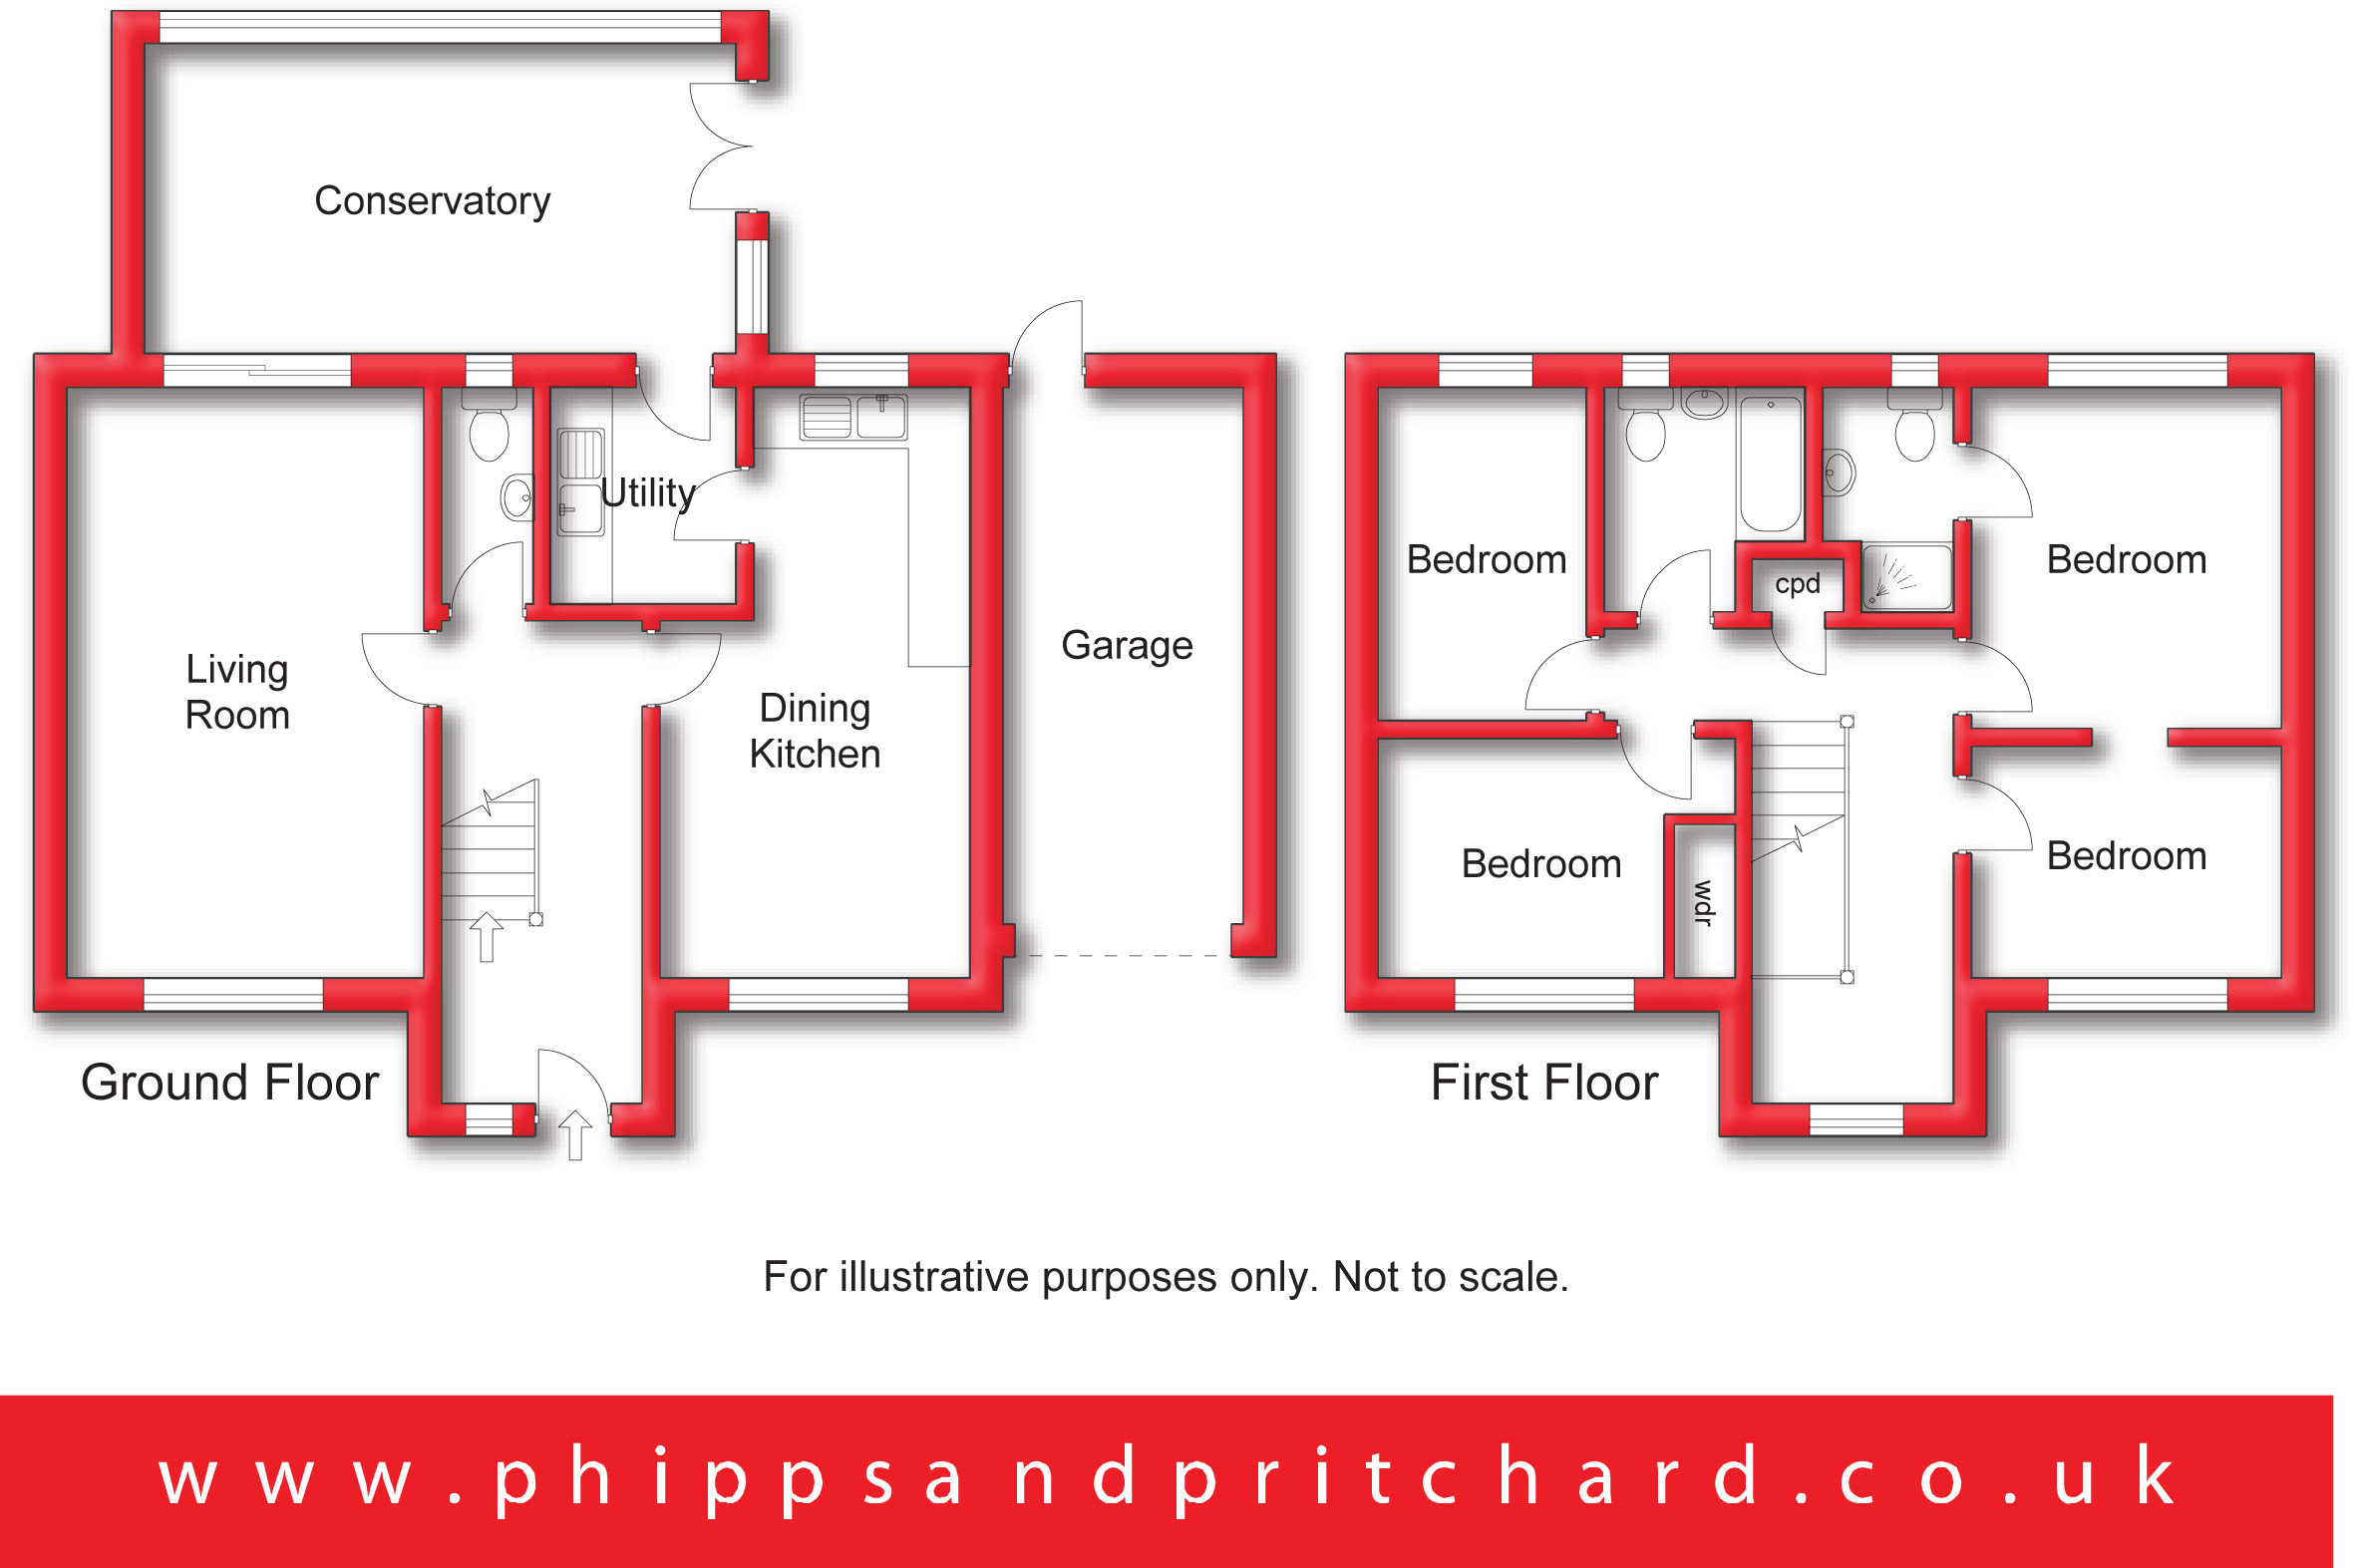
This ideal family home affords accommodation to comprise:-
Access is gained via door to:
Reception Hall 1.9m x 4.73m
[including stairs]
Cloakroom/WC
with central heating radiator, low level flush wc and hand wash basin.
Living Room 3.55m x 5.74m
with fireplace and coal effect gas fire (not tested), two central heating radiators, sealed unit double glazed window to front elevation, patio doors to conservatory.
Dining Kitchen 3.06m x 5.75m
[max] with two central heating radiators, sealed unit double glazed windows to front and rear elevations, range of wall and base mounted kitchen units with roll top surface over having inset 'Zanussi' gas hob and inset stainless steel sink, built-in electric oven, plumbing and space for dishwasher, vent for tumble dryer, door to:
Utility Room 1.53m x 2.09m
with central heating radiator, range of units with roll top surface and inset sink, plumbing and space for automatic washing machine.
Conservatory Extension 3.02m x 5.6m
with central heating radiator, sealed unit double glazed windows to side and rear.
From the Reception Hall a staircase rises to:
First Floor
Landing
with central heating radiator, access to loft space, built-in airing cupboard with immersion heater and storage, doors to:
Bedroom One 3.12m x 3.32m
with central heating radiator, sealed unit double glazed window to rear elevation.
En Suite Shower Room
with central heating radiator, sealed unit double glazed obscured window to rear elevation, low level flush wc, pedestal hand wash basin and electric shower.
Bedroom Two 2.32m x 3.63m
[including fitted wardrobes] with central heating radiator, sealed unit double glazed window to front elevation and fitted wardrobe.
Bedroom Three 2.36m x 3.14m
with central heating radiator and sealed unit double glazed window to front elevation. This room also has an inter-connecting arch to and from Bedroom One. However the room could still also be independently accessed via a door from the Landing.
Bedroom Four 2.06m x 3.36m
with central heating radiator, sealed unit double glazed window to rear elevation.
Bathroom
with central heating radiator, sealed unit double glazed obscured window to rear elevation, low level flush wc, pedestal hand wash basin and bath with electric shower.
Outside
The property stands back behind a lawned foregarden and tarmacadammed driveway.
Garage 2.48m x 5.27m
[max - 2.37m min at entrance] with up-and-over door and 'Glow Worm' central heating boiler.
Enclosed Rear Gardens
with two patio areas, wooden pergola, archway, shed, lawn and established shrubs and trees.
Fill in the form below to request more information or to request a viewing.
Phipps & Pritchard
1 High Street
Stourport-on-Severn
Worcestershire
DY13 8DJ


 Send to a friend


