 Download PDF EPC
 Download PDF Brochure
Allan Morris
32 Sidbury
Worcester
WR1 2HZ


A four bedroom detached family home, situated in the sought after Hanbury Park, with local schooling, amenities and transport links.
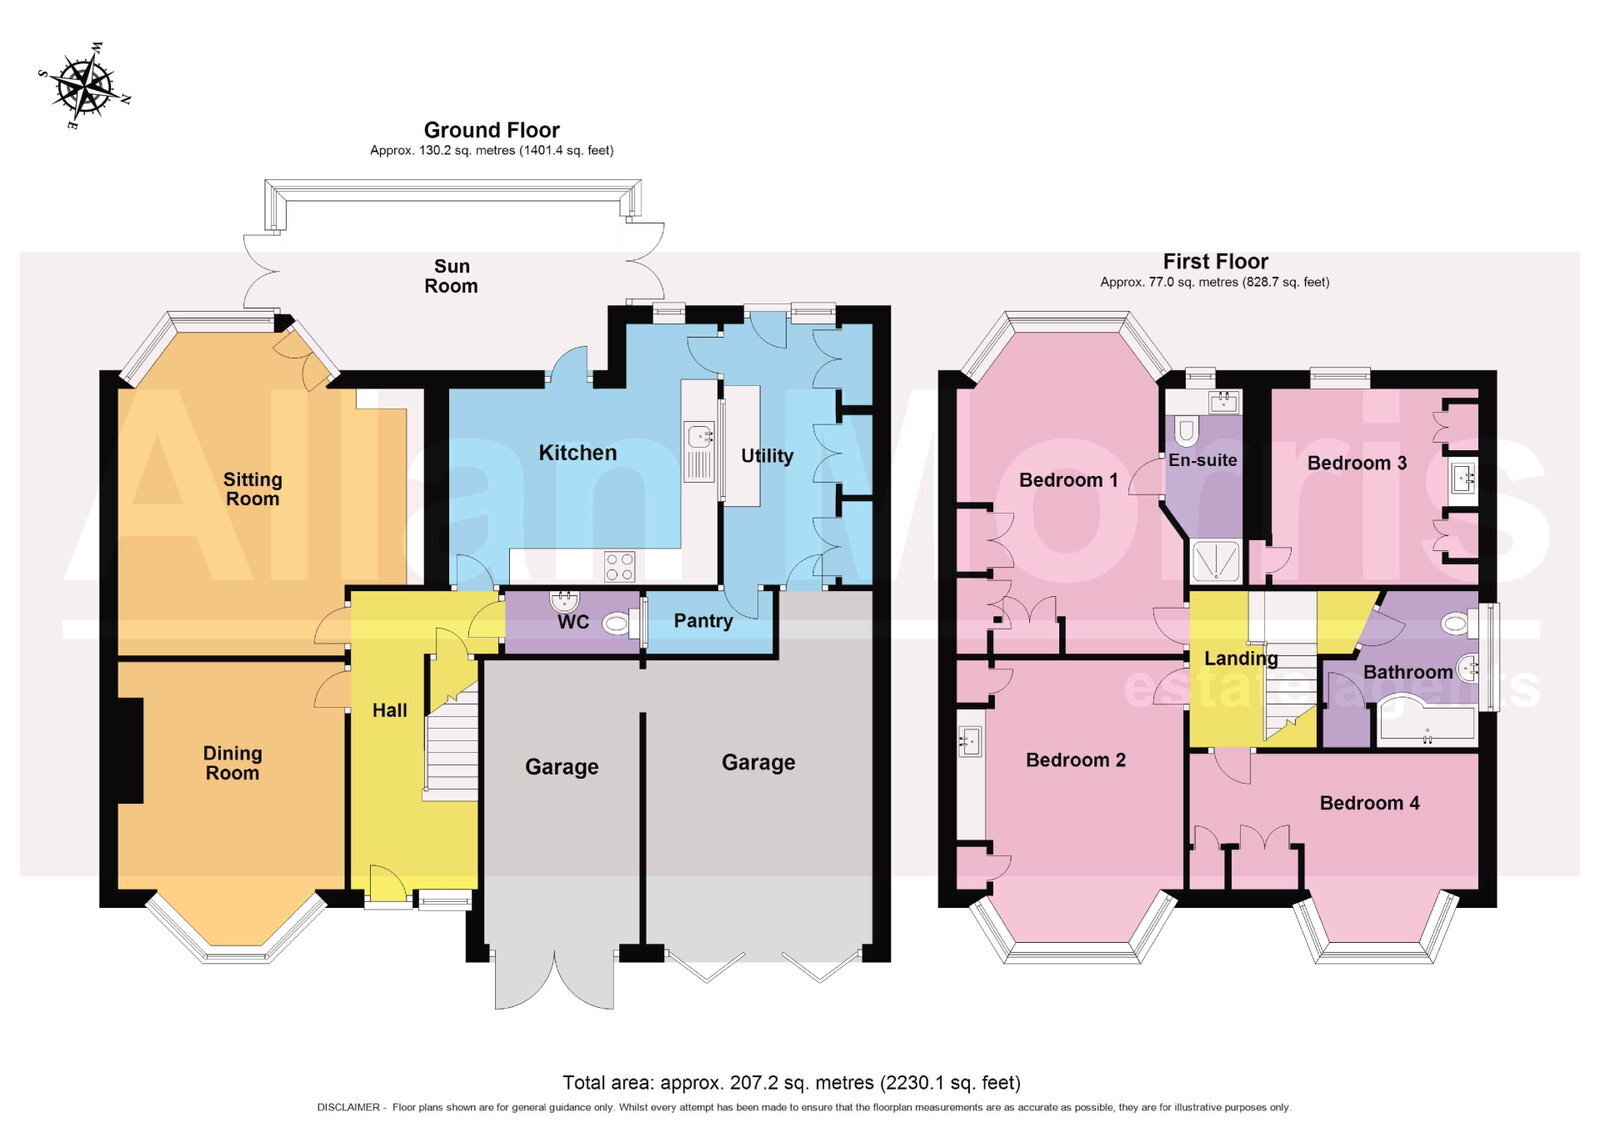
Accommodation comprising: Entrance Hall, Sitting Room with bay window to the rear and original fireplace, Sun Room with views over garden, Dining Room, Kitchen/Breakfast Room with granite work surfaces, space for appliances and contemporary radiator, Utility/Store Room, doors to rear garden and garaging. On the first floor: Master Bedroom overlooking rear garden, fully tiled En-Suite, three further Bedrooms and Family Bathroom with jacuzzi style bath and power shower.
Outside: Ample parking via gravelled driveway leading to garaging. The rear of the property has a good size patio area and well stocked, established lawned garden with many interesting plants, trees and bushes in excess of 100ft.
Kitchen/Breakfast Room - 4.5m x 4.3m (14'9" x 14'1")
Utility/Storage - 4.7m x 1.9m (15'5" x 6'2")
Sun Room - 5.4m x 3.2m (17'8" x 10'5")
Dining Room - 4.9m to bay x 3.8m (16'0" x 12'5")
Sitting Room - 5.4m to bay x 4.8m (17'8" x 15'8")
Master Bedroom - 5.6m x 3.8m (18'4" x 12'5")
En-suite - 3.2m x 1.4m (10'5" x 4'7")
Bedroom 2 - 4.9m x 3.8m (16'0" x 12'5")
Bedroom 3 - 3.4m x 3.2m (11'1" x 10'5")
Bedroom 4 - 5m x 3.4m (16'4" x 11'1")
Bathroom - 2.6m x 2.6m (8'6" x 8'6")
Garage 1 - 5m x 3.4m (16'4" x 11'1")
Garage 2 - 5m x 2.6m (16'4" x 8'6")
Fill in the form below to request more information or to request a viewing.


 Send to a friend


