 Download PDF Brochure
Robert Bell & Company
Old Bank Chambers
Horncastle
LN9 5HY


NO ONWARD CHAIN! Yew Tree Cottage is a beautiful, Grade II listed three bedroom property, located in the heart of the Lincolnshire Wolds (National Landscape) - in the village of Belchford. Upgraded by the current vendors in recent years, the property enjoys secondary glazing to the majority of the windows; modern kitchen, bath and shower rooms and presents with a style sympathetic to both contemporary living and the age of the property: being late 18th Century with later additions (Listing ref.: 1359660).
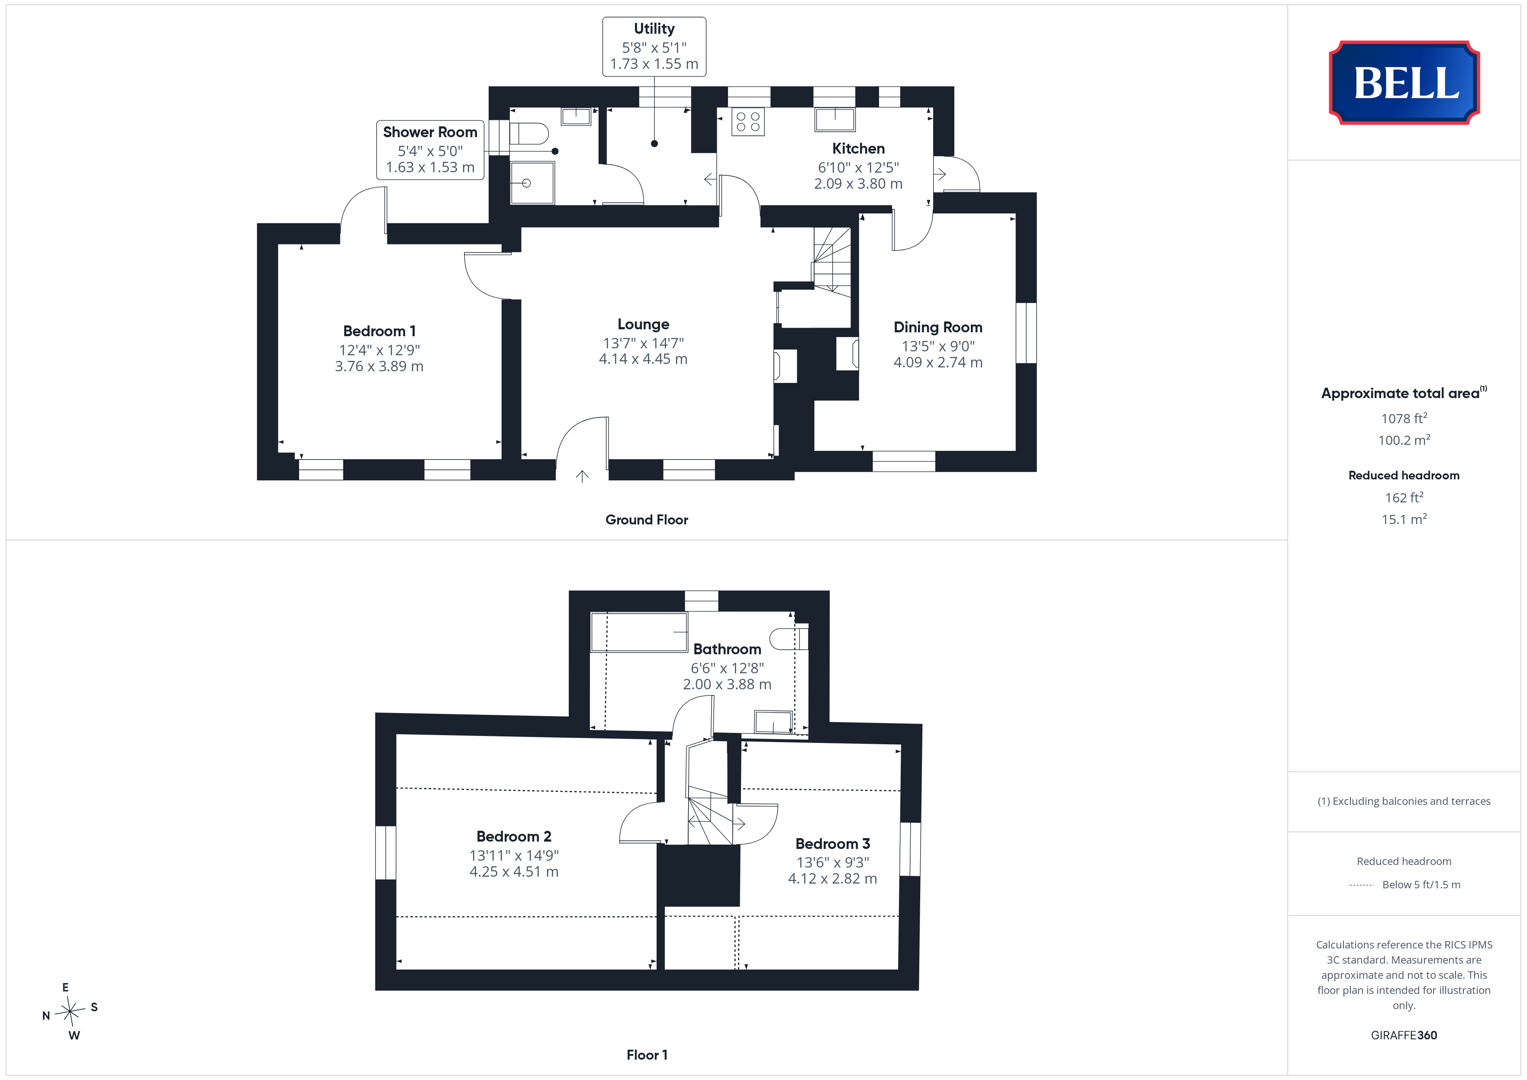
In all, accommodation comprises: kitchen, with adjacent utility and shower room; dining room, lounge with log burning fire and access to the staircase and ground floor bedroom - two further bedrooms and family bathroom above. Externally, gardens and driveway parking stand alongside a useful, rear, boiler store.
Belchford is a popular village, well-located for the well-serviced market towns of Horncastle and Louth: approximately five and ten miles away respectively.
Kitchen 2.09 x 3.80 m (6'10" x 12'5")
With wood window to side with internal glazing; door to rear. Light to ceiling, beams; sink and drain to roll edge worktop, storage unit to base and wall levels; wood effect flooring. Cooker, space and connections for under counter dishwasher, radiator, multiple power points.
Dining Room 4.09 x 2.74 m (13'5" x 9'0")
Having wood windows to front and side with internal secondary glazing; lights to wall. Fireplace, brick tiled flooring.
Lounge 4.14 x 4.45 m (13'7" x 14'7")
Having wood window with internal secondary glazing, and door, to front; beams to ceiling. Brick fireplace with log burning stove; carpeted, radiator, multiple power points. Wood door to staircase, and ground floor bedroom.
Bedroom 1 3.76 x 3.89 m (12'4" x 12'9")
Having wood windows to front, beams to ceiling and lights to wall. Carpet, radiator, multiple power points. External door.
Utility 1.73 x 1.55 m (5'8" x 5'1")
Having wood window to side, lights to ceiling. Space and connections for under counter washing machine, upright fridge-freezer. Wood effect flooring.
Shower Room 1.63 x 1.53 m (5'4" x 5'0")
Wood obscure window to side; light to ceiling. Pedestal sink, heated towel rail, corner shape cubicle with tiled surround. Wood effect flooring.
Bedroom 2 4.25 x 4.51 m (13'11" x 14'9")
Having wood window with internal glazing to side, light to ceiling. Carpet, radiator; power points.
Bedroom 3 4.12 x 2.82 m (13'6" x 9'3")
Having wood window with internal glazing to side, light to ceiling. Carpet, radiator; power points.
Bathroom 2.00 x 3.88 m (6'6" x 12'8")
With wood obscured window and internal glazing to rear, light to ceiling. Low level wc, pedestal sink, corner bath. Wood effect flooring, radiator, heated towel rail. Wood door to storage space.
Outside
The property is approached from Dams Lane to a cobbled parking area contained by low level wall, with gate leading to the rear access, boiler house and store.
The outside space, contained by fencing and walls in part, is laid to cobbled with mature garden area beneath the canopy of the eponymous Yew Tree. To the South-East corner of the garden is a patio seating area and timber shed.
Fill in the form below to request more information or to request a viewing.


 Send to a friend