 Download PDF EPC
Jones Robinson
Jones Robinson
The Old Post Office
6 Foxhall Road
Didcot
Oxfordshire
OX11 7AA


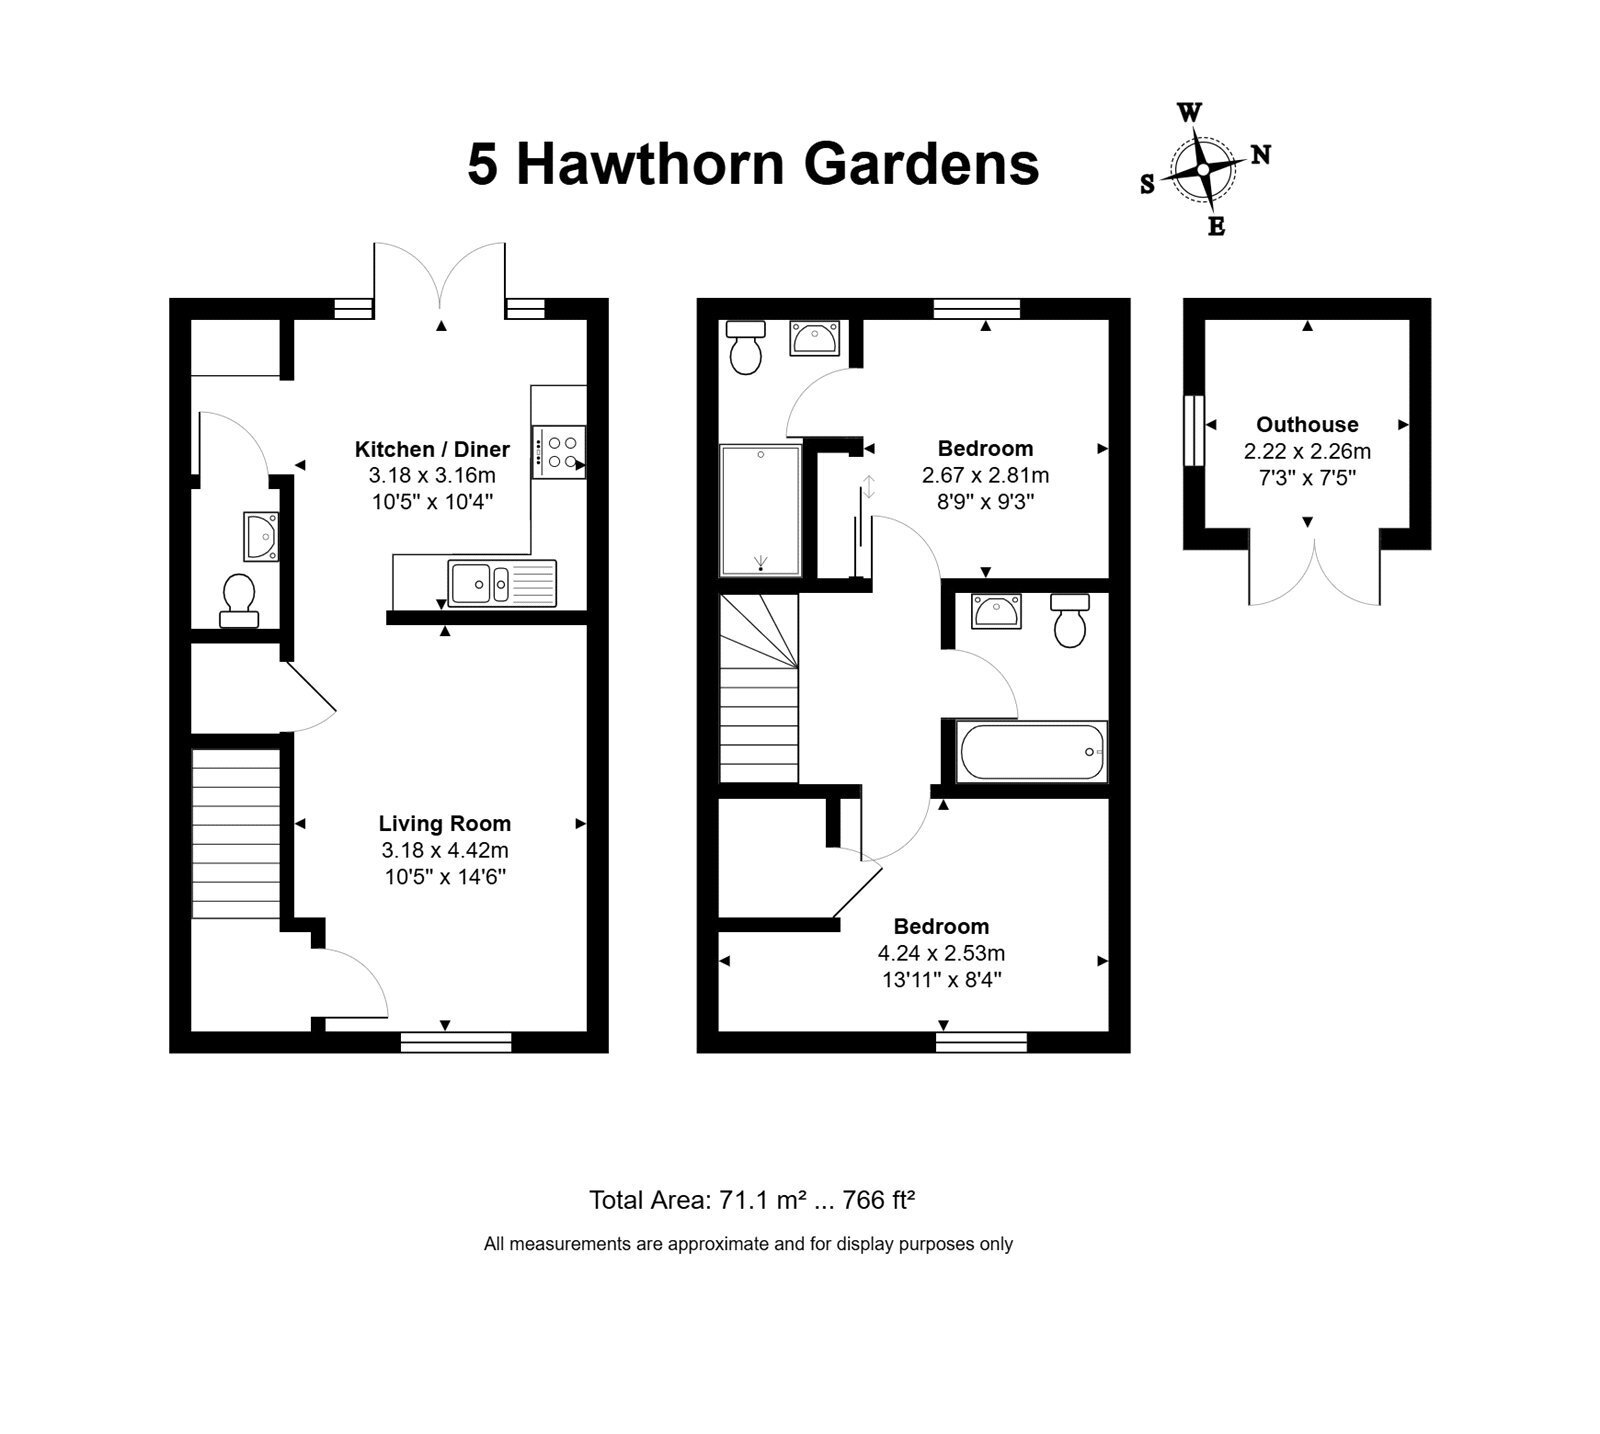
This beautifully presented, CHAIN-FREE home boasts seasonal views across open fields. Offering two double bedrooms, an ensuite, utility room, downstairs WC, modern garden office and DRIVEWAY parking, it’s an ideal home for a range of buyers.
DESCRIPTION
The ground floor offers a separate living room, providing a comfortable place to relax and unwind, alongside a kitchen/diner which creates a sociable setting for everyday meals and entertaining.
A particular highlight is the modern garden office, offering a fantastic and versatile space for those working from home, running a business or simply seeking a dedicated area for hobbies.
The accommodation includes two well-proportioned double bedrooms, with the principal bedroom benefiting from its own ensuite facilities. The layout is further complemented by a useful utility room and separate WC, adding practicality and convenience to everyday life.
Offered to the market chain-free, this appealing home presents an excellent opportunity for buyers looking for a property that combines comfortable modern accommodation, flexible working space and attractive countryside views.
OUTSIDE
The property benefits from valuable off-road parking, while the open-field outlook enhances the appeal of its setting.
The property benefits from a wonderful rural setting with seasonal views and a real sense of space and tranquillity.
SERVICES AND MATERIAL INFORMATION
All mains services connected including gas.
Annual service charge amount: £395
Council tax band C
Energy efficiency rating B
Harwell is a charming and historic Oxfordshire village, located near Didcot in South Oxfordshire. Known for its traditional village character, attractive countryside surroundings and strong community spirit, Harwell offers a peaceful rural atmosphere while benefiting from excellent connections to nearby towns and amenities.
Fill in the form below to request more information or to request a viewing.
Jones Robinson
Jones Robinson
The Old Post Office
6 Foxhall Road
Didcot
Oxfordshire
OX11 7AA


 Send to a friend


