 Download PDF Brochure
The Property Experts
Brooke Lane, Cawston
Rugby
Warwickshire
CV23 9FX


OPEN HOUSE: SATURDAY 5TH DECEMBER - BY APPOINTMENT ONLY
Deceptively Spacious Three-Bedroom Mid-Terrace Home in Sought-After Village Setting, Generous 21m² Living/Dining Room, Integral Garage & Fantastic Potential, Park Views & Superb Commuter Links
Key Features
OPEN HOUSE LAUNCH: Viewing slots available for Saturday, 5th December - by appointment only.
Spacious Mid-Terrace Property: Generously proportioned family home offering approximately 89.0 sq. m. (958 sq. ft.) of living space across two levels.
Three Well-Proportioned Bedrooms: Two large doubles and an unusually generous third bedroom.
Substantial Living / Dining Room: Over 21 sq. m. (6.58m max length) with direct access out to the rear garden.
Fitted Kitchen with Expansion Potential: Practical workspace with direct garden access, plus scope to extend into the adjoining store area (subject to planning/building regulations)
Integral Garage & Store: Rare for a terrace—ideal for secure parking, workshop storage, or potential conversion into an additional reception room/office (subject to planning/building consents).
Generous Family Bathroom: Full suite comprising bath, wash hand basin, and low-level W.C.
Prime Village Position: Directly opposite open green space and local parkland; walking distance to the village pub and primary school.
Leisure & Recreation: Just 3 minutes to Ryton Sports Connexion, and 5 minutes to Ryton Pools Country Park.
Superb Transport Links: Effortless road connections into Coventry, Rugby, Leamington Spa, and Birmingham.
Full Property Description
The Property Occupying a prime position directly opposite the park in the highly regarded village of Ryton-on-Dunsmore, this spacious three-bedroom mid-terrace home offers an exciting opportunity for first-time buyers, growing families, or investors. Offering far more space than typical terrace homes—including an integral garage and generous living zones—the property provides a fantastic canvas with substantial potential for cosmetic enhancement.
Ground Floor
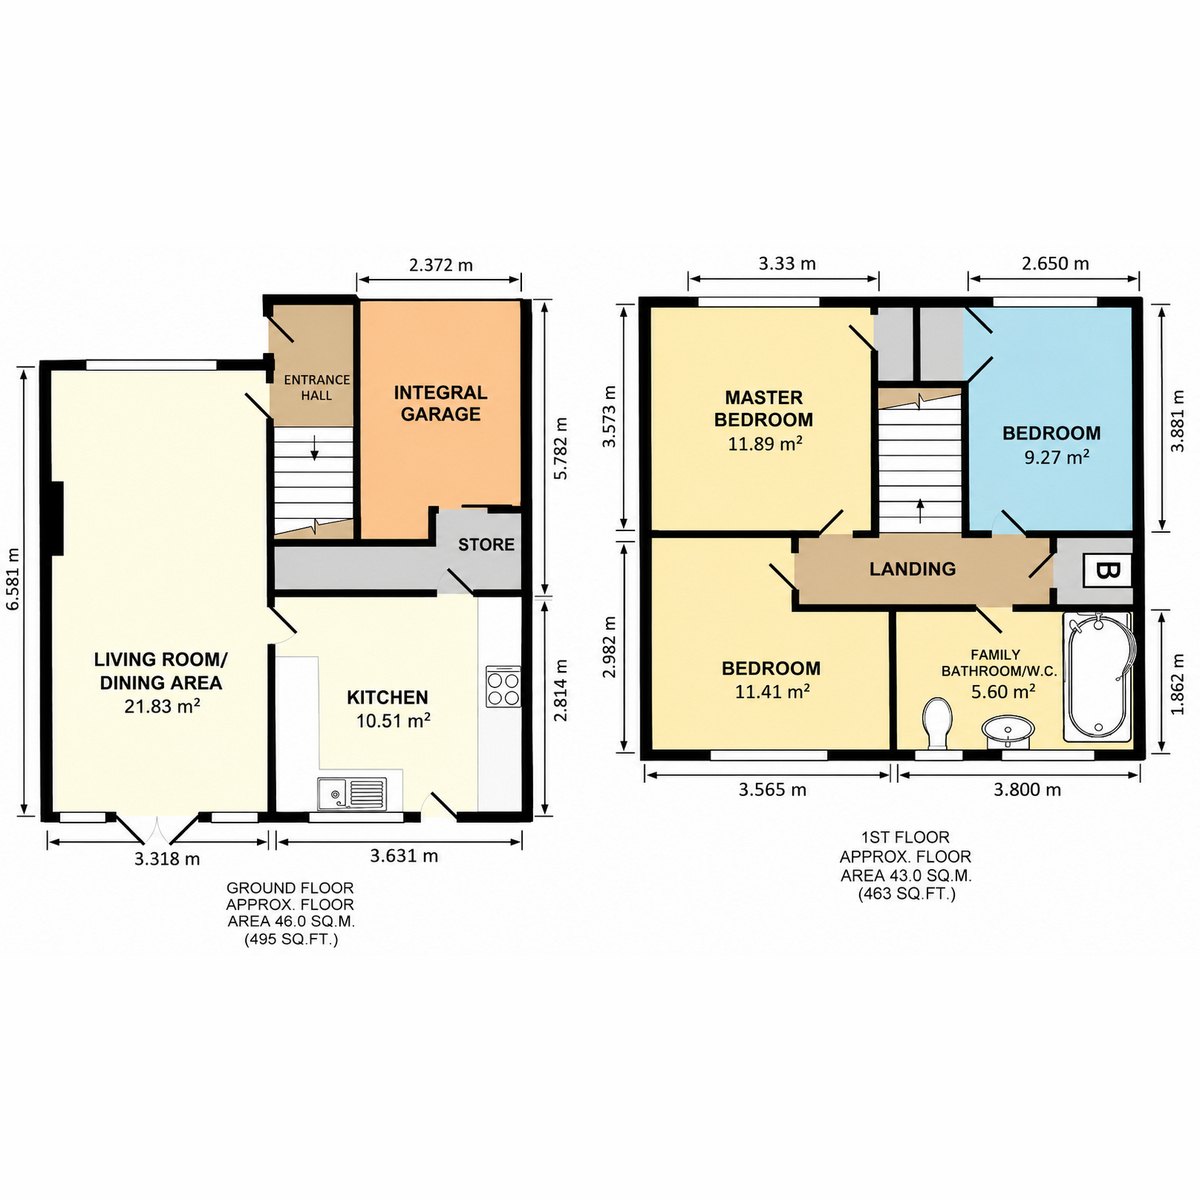
Entering through the entrance hall with stairs rising to the first floor, a door leads into the expansive open-plan living and dining room. Stretching an impressive 6.58m in length (21.83 sq. m.), this versatile room easily accommodates both living room furniture and a family dining table, featuring french doors that open directly onto the garden.
The fitted kitchen (3.63m x 2.81m) offers functional work surfaces, built-in cooking appliances, and dedicated external access to the garden. A valuable built-in store cupboard sits adjacent to the integral single garage (5.78m x 2.37m), which provides exceptional utility for secure parking, workshop space, or potential conversion to create a second reception room (subject to standard permissions).
First Floor
The central landing leads to three well-proportioned bedrooms and the family bathroom:
Master Bedroom (11.89 sq. m. | 3.57m x 3.33m): A large double bedroom enjoying peaceful views over the front aspect and parkland.
Bedroom Two (11.41 sq. m. | 3.56m x 2.98m): A second well-proportioned double bedroom overlooking the rear garden.
Bedroom Three (9.27 sq. m. | 3.88m max x 2.65m): An exceptionally generous third bedroom, perfect as a child’s room, nursery, or dedicated home study.
Family Bathroom / W.C. (5.60 sq. m. | 3.80m x 1.86m): Fitted with a bath, wash hand basin, W.C., and built-in boiler/linen storage.
Location & Lifestyle:
Ryton-on-Dunsmore provides a wonderful sense of community coupled with unmatched regional connectivity. The property is ideally situated opposite the village park, with a popular local pub and primary school just a short stroll away. Sports and leisure facilities at Ryton Sports Connexion are just 3 minutes away, with Ryton Pools Country Park just a 5-minute drive for scenic weekend walks. Commuting couldn't be simpler, with rapid access to the A45/A46 corridors serving Coventry, Rugby, Leamington Spa, and Birmingham.
Room Dimensions
Ground Floor Entrance Hall
Living Room / Dining Area: 6.58m x 3.31m (21.83 sq. m. / 21'7" x 10'10")
Kitchen: 3.63m x 2.81m (10.51 sq. m. / 11'11" x 9'3")
Integral Garage: 5.78m x 2.37m (18'11" x 7'9")
Store Cupboard
Ground Floor Area: Approx. 46.0 sq. m. (495 sq. ft.)
First Floor Master Bedroom: 3.57m x 3.33m (11.89 sq. m. / 11'9" x 10'11")
Bedroom Two: 3.56m x 2.98m (11.41 sq. m. / 11'8" x 9'9")
Bedroom Three: 3.88m (max) x 2.65m (9.27 sq. m. / 12'9" x 8'8")
Family Bathroom / W.C.: 3.80m x 1.86m (5.60 sq. m. / 12'6" x 6'1")
First Floor Area: Approx. 43.0 sq. m. (463 sq. ft.)
Total Floor Area: Approx. 89.0 sq. m. (958 sq. ft.)
Property & Services information:
Mobile Coverage: 4G/5G coverage is available in the area - please check with your provider.
Broadband Availability: Ultrafast broadband (FTTC) is available in the area
https://www.ofcom.org.uk/phones-telecoms-and-internet/advice-for-consumers/advice/ofcom-checker
https://labs.thinkbroadband.com/local/postcode-search
Utilities: Mains electricity, mains gas, mains water, sewerage are connected.
Tenure - Freehold
Disclaimer:
DISCLAIMER: Whilst these particulars are believed to be correct and are given in good faith, they are not warranted, and any interested parties must satisfy themselves by inspection, or otherwise, as to the correctness of each of them. These particulars do not constitute an offer or contract or part thereof and areas, measurements and distances are given as a guide only. Photographs depict only certain parts of the property. Nothing within the particulars shall be deemed to be a statement as to the structural condition, nor the working order of services and appliances.
Fill in the form below to request more information or to request a viewing.
The Property Experts
Brooke Lane, Cawston
Rugby
Warwickshire
CV23 9FX


 Send to a friend


